Engineering support for
every stage of your project.
From a single beam calculation or structural site visit to complete architectural and structural packages, we provide practical engineering support tailored to your project.
What can we help
you with?
From individual calculations and site advice to complete structural and architectural packages, choose the level of support your project needs.
Structural Design
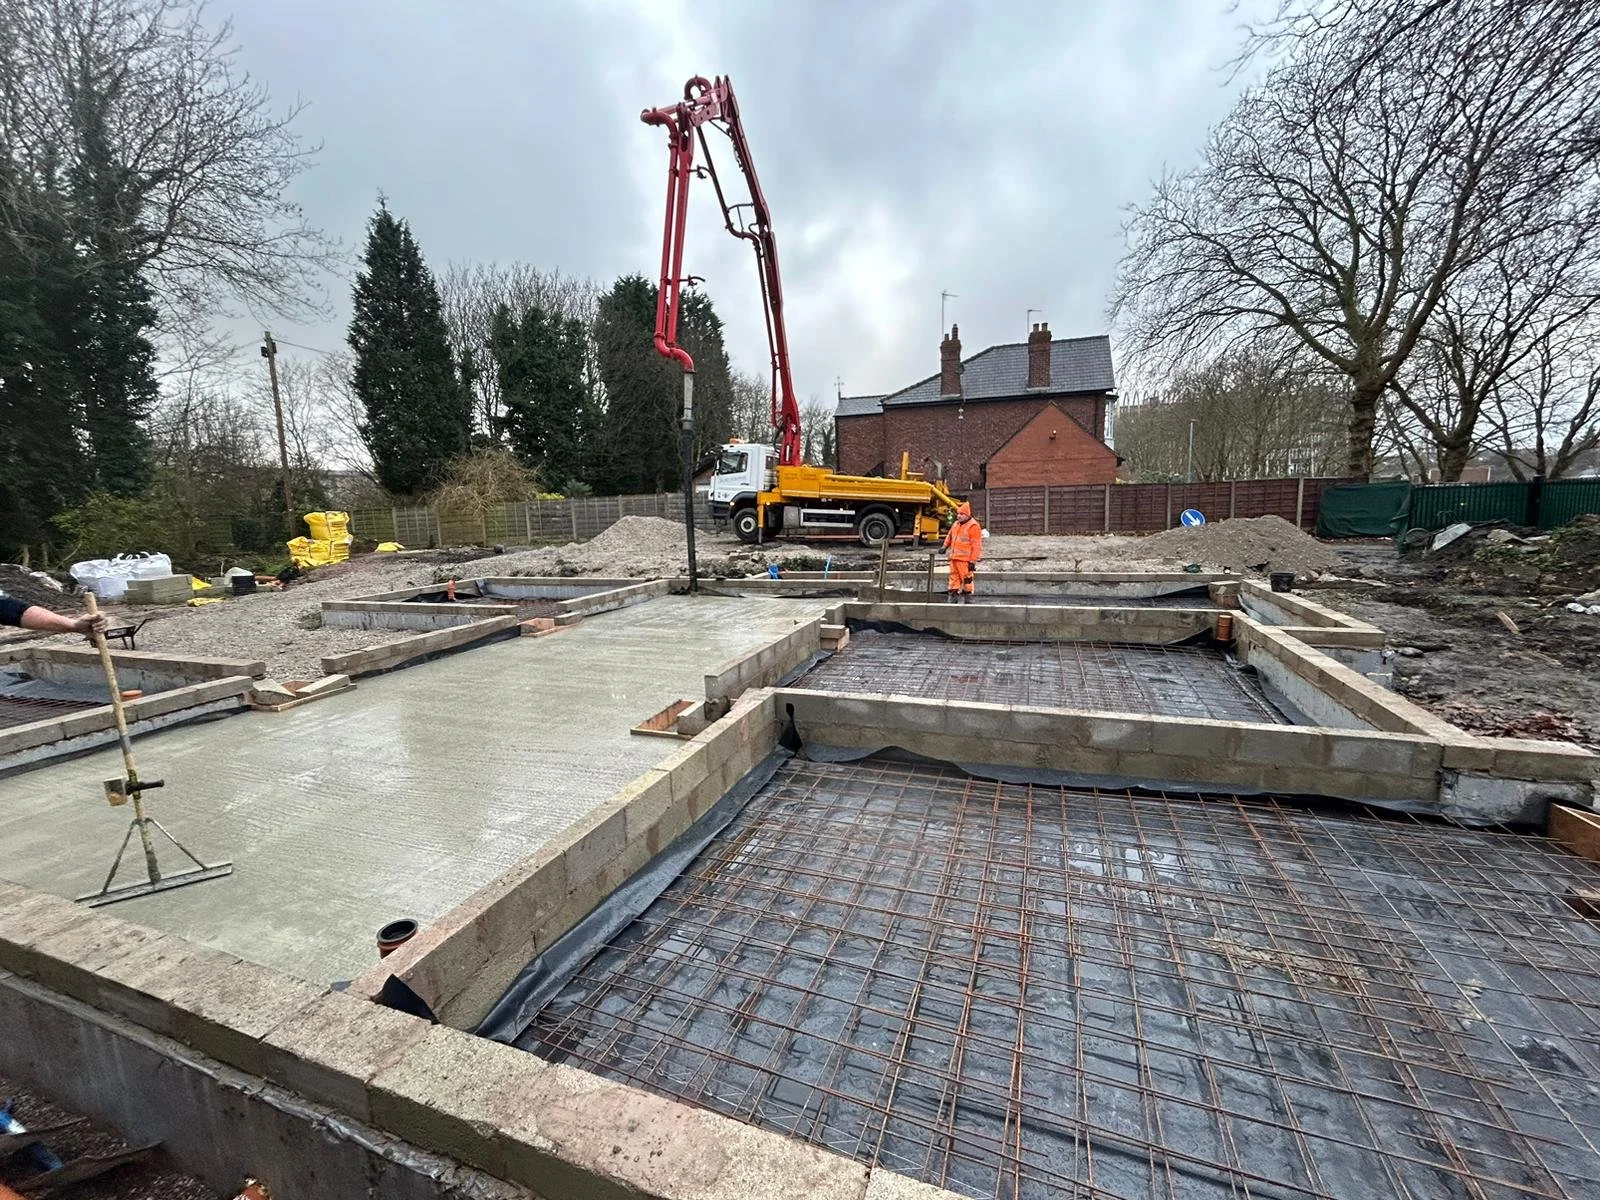
Structural calculations and drawings for extensions, loft conversions, alterations, new builds and more complex projects.
Discuss Your Project →Structural Beam Design
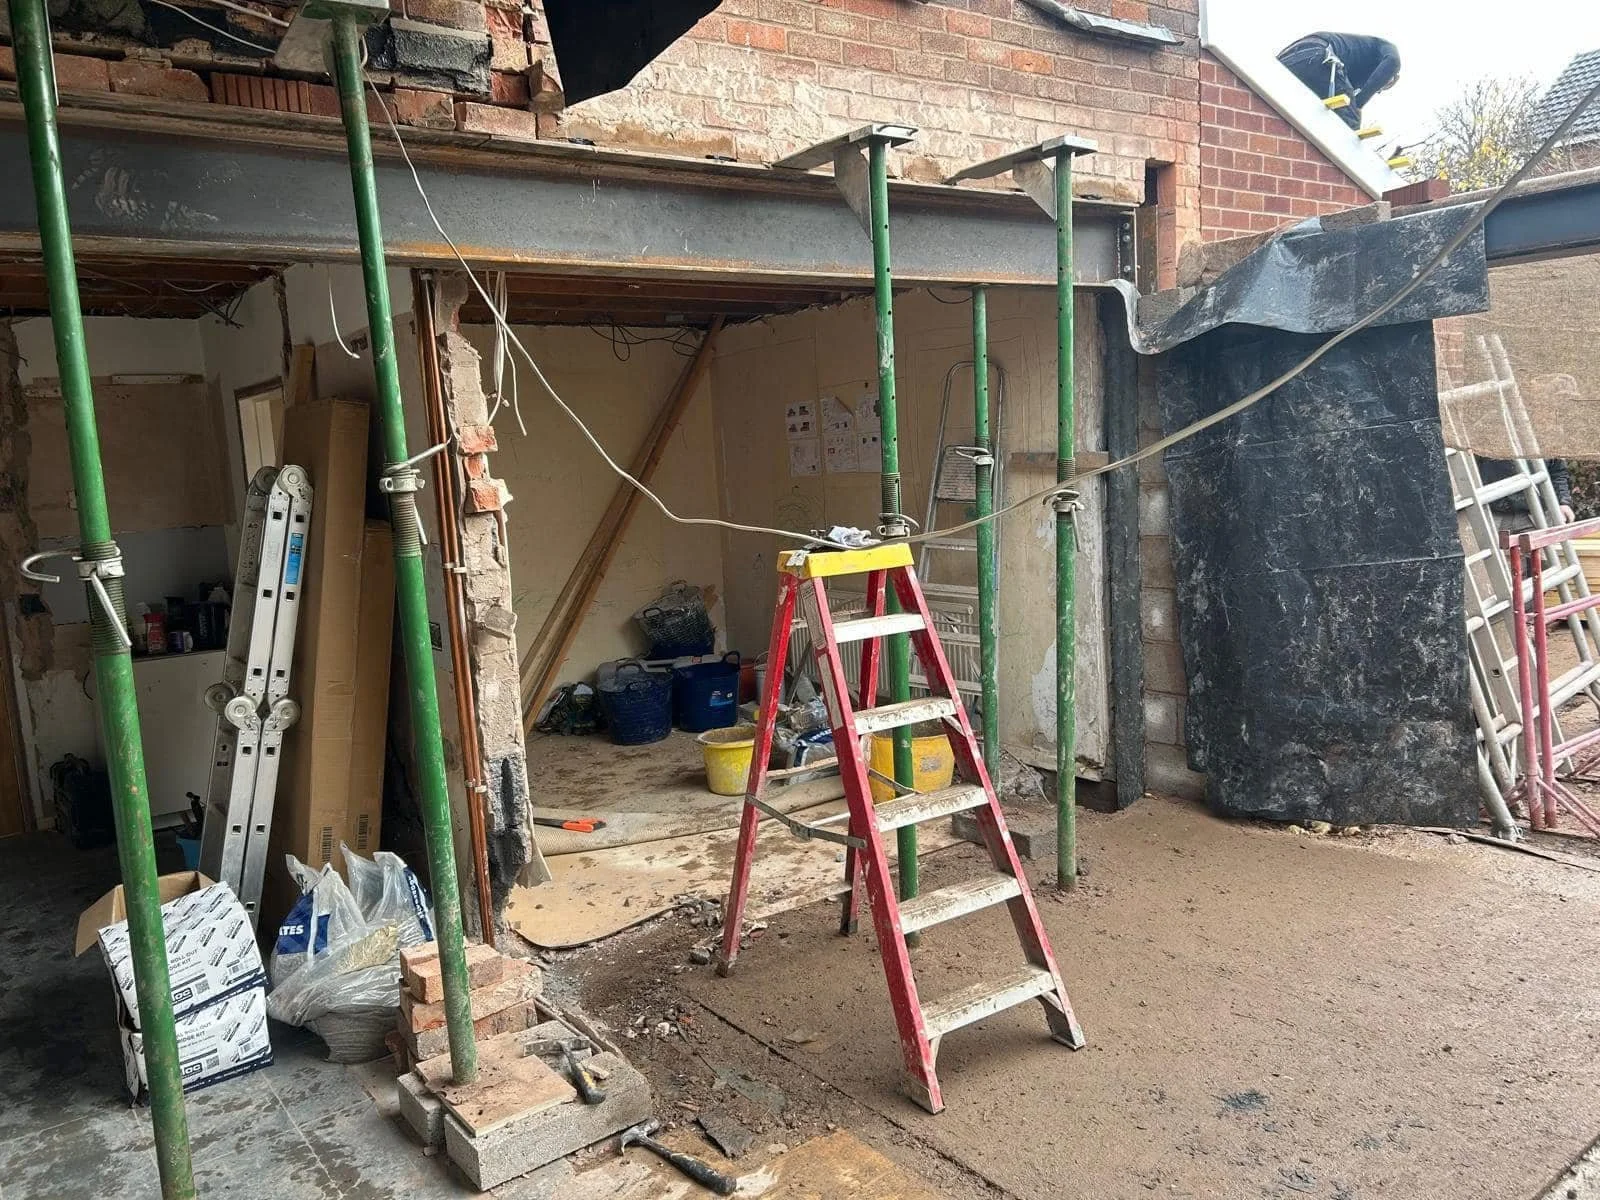
Beam and steelwork design for wall removals, openings, structural alterations and refurbishment projects.
Find Out More →Structural Site Visits
Practical advice at your property when you need to understand what's structurally possible and what happens next.
Book a Consultation →Planning Drawings
Architectural drawings to support planning applications, proposed alterations and residential development projects.
Discuss Your Plans →Structural Reports
Professional structural inspections and reports for defects, concerns, property alterations and specific structural issues.
Enquire About a Report →Full Structural Engineering Support
Comprehensive structural design, calculations, drawings and engineering coordination throughout your project.
Discuss Your Project →
Architecture + engineering,
working together.
For projects that need more than structural calculations, our complete package brings architectural and structural design together from the outset.
Start with a Structural
Consultation & Site Visit.
If you're planning an alteration but aren't sure what's structurally possible, we can assess the property, discuss your ideas and explain the options before you commit to the next stage.
Let's discuss your project.
Tell us what you're planning and we'll help you understand the structural engineering support you need.