Structural Engineering & Design Consultancy in Manchester
Safe, compliant, and buildable structural engineering for residential and commercial projects — from wall removals and extensions to loft conversions, inspections, and bespoke structural design.
Our Services
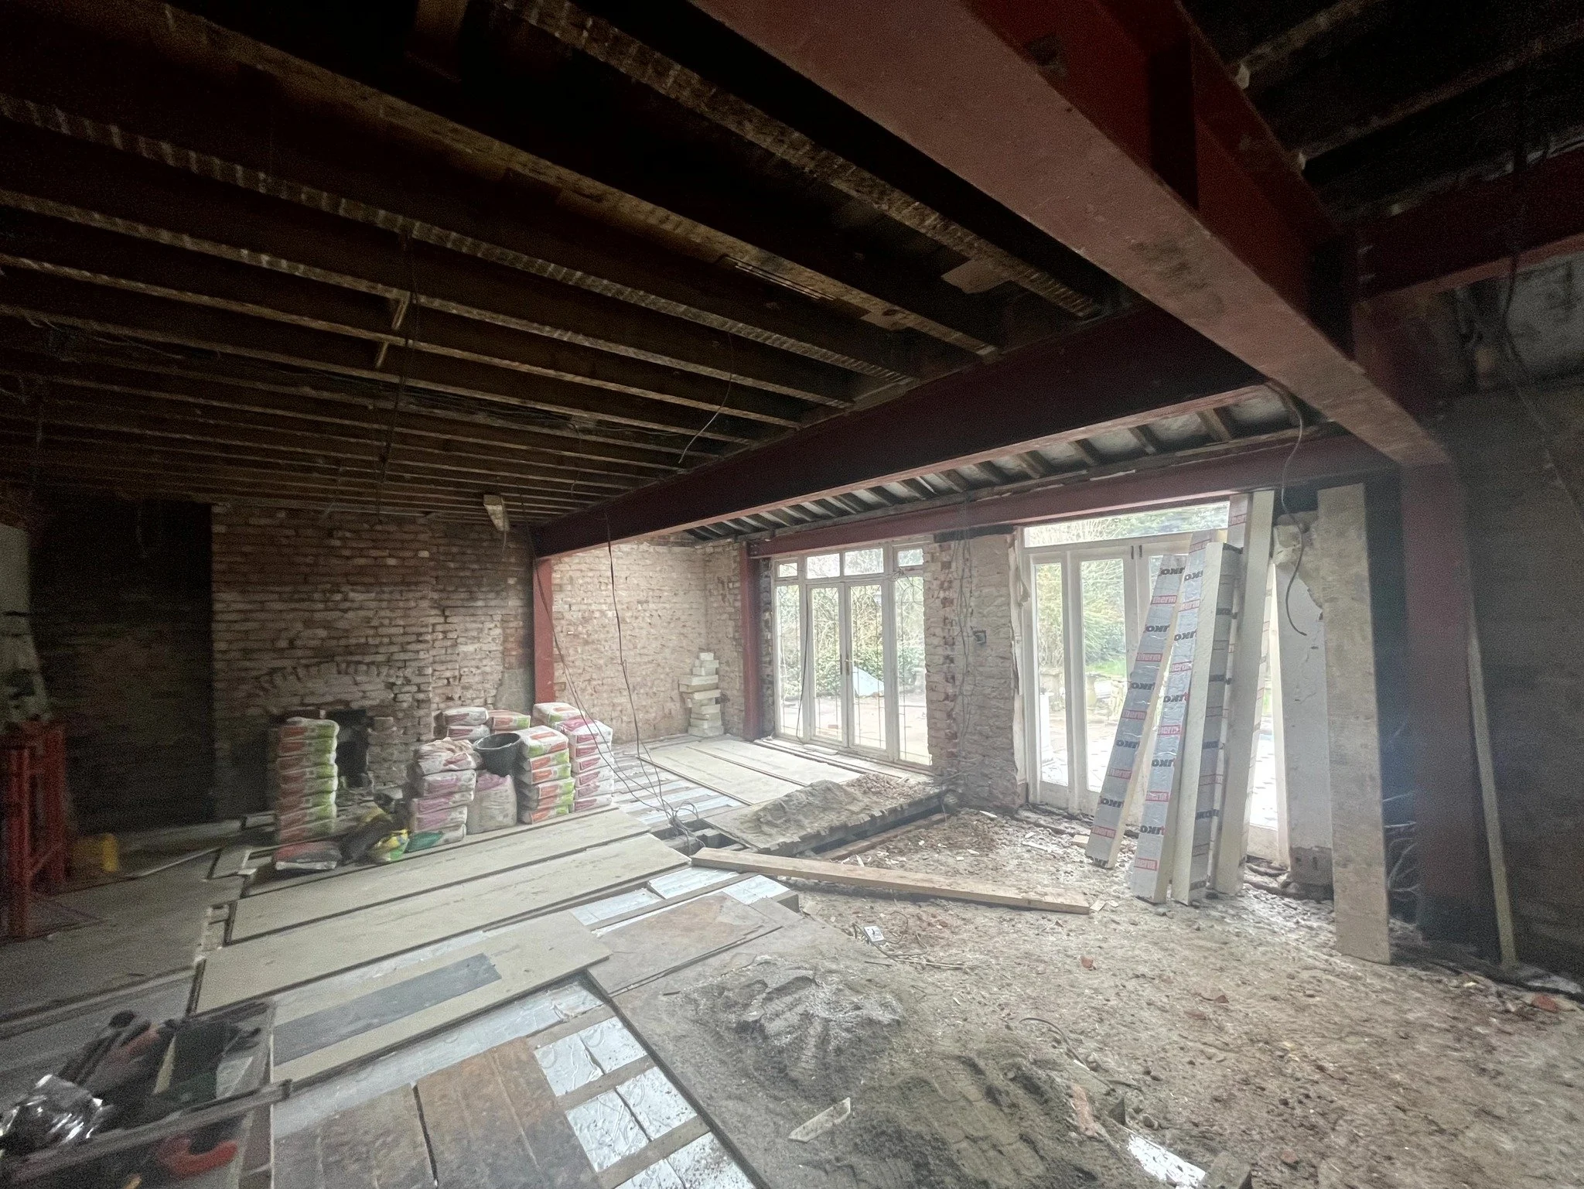
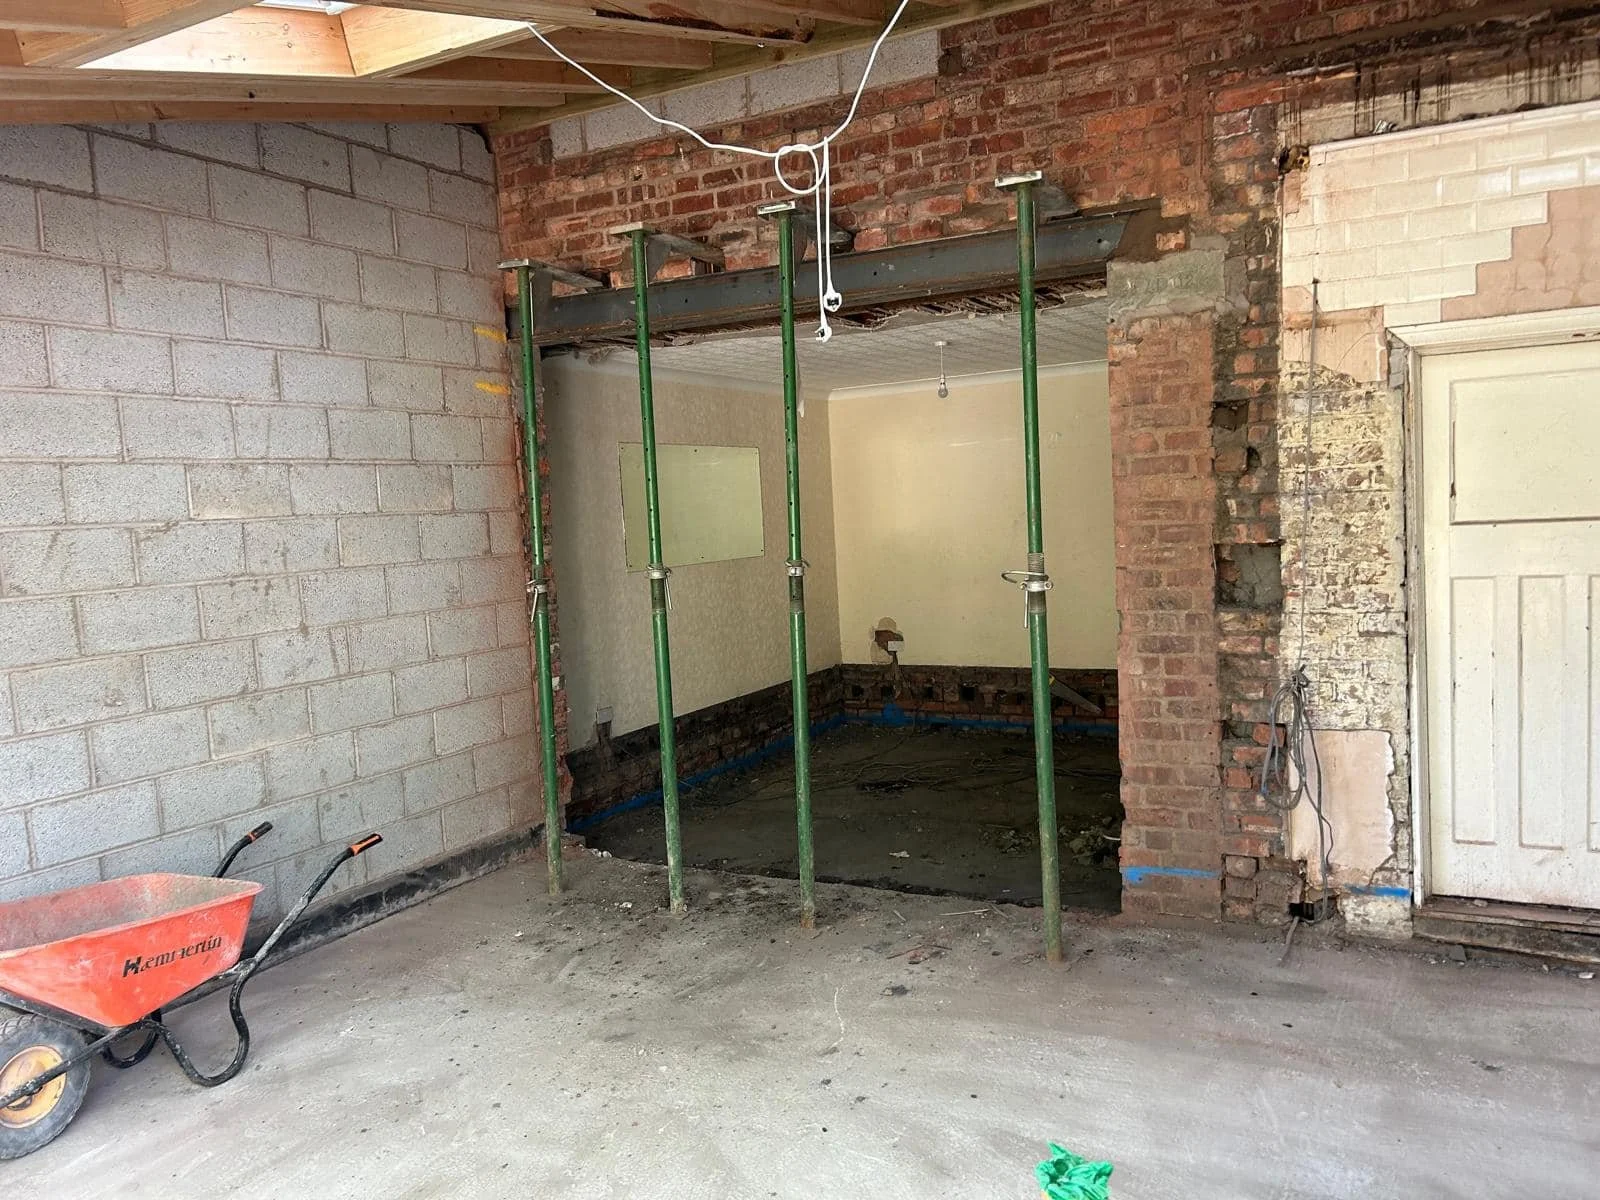
RSJ & Wall Removal Design
Extension Structural Design
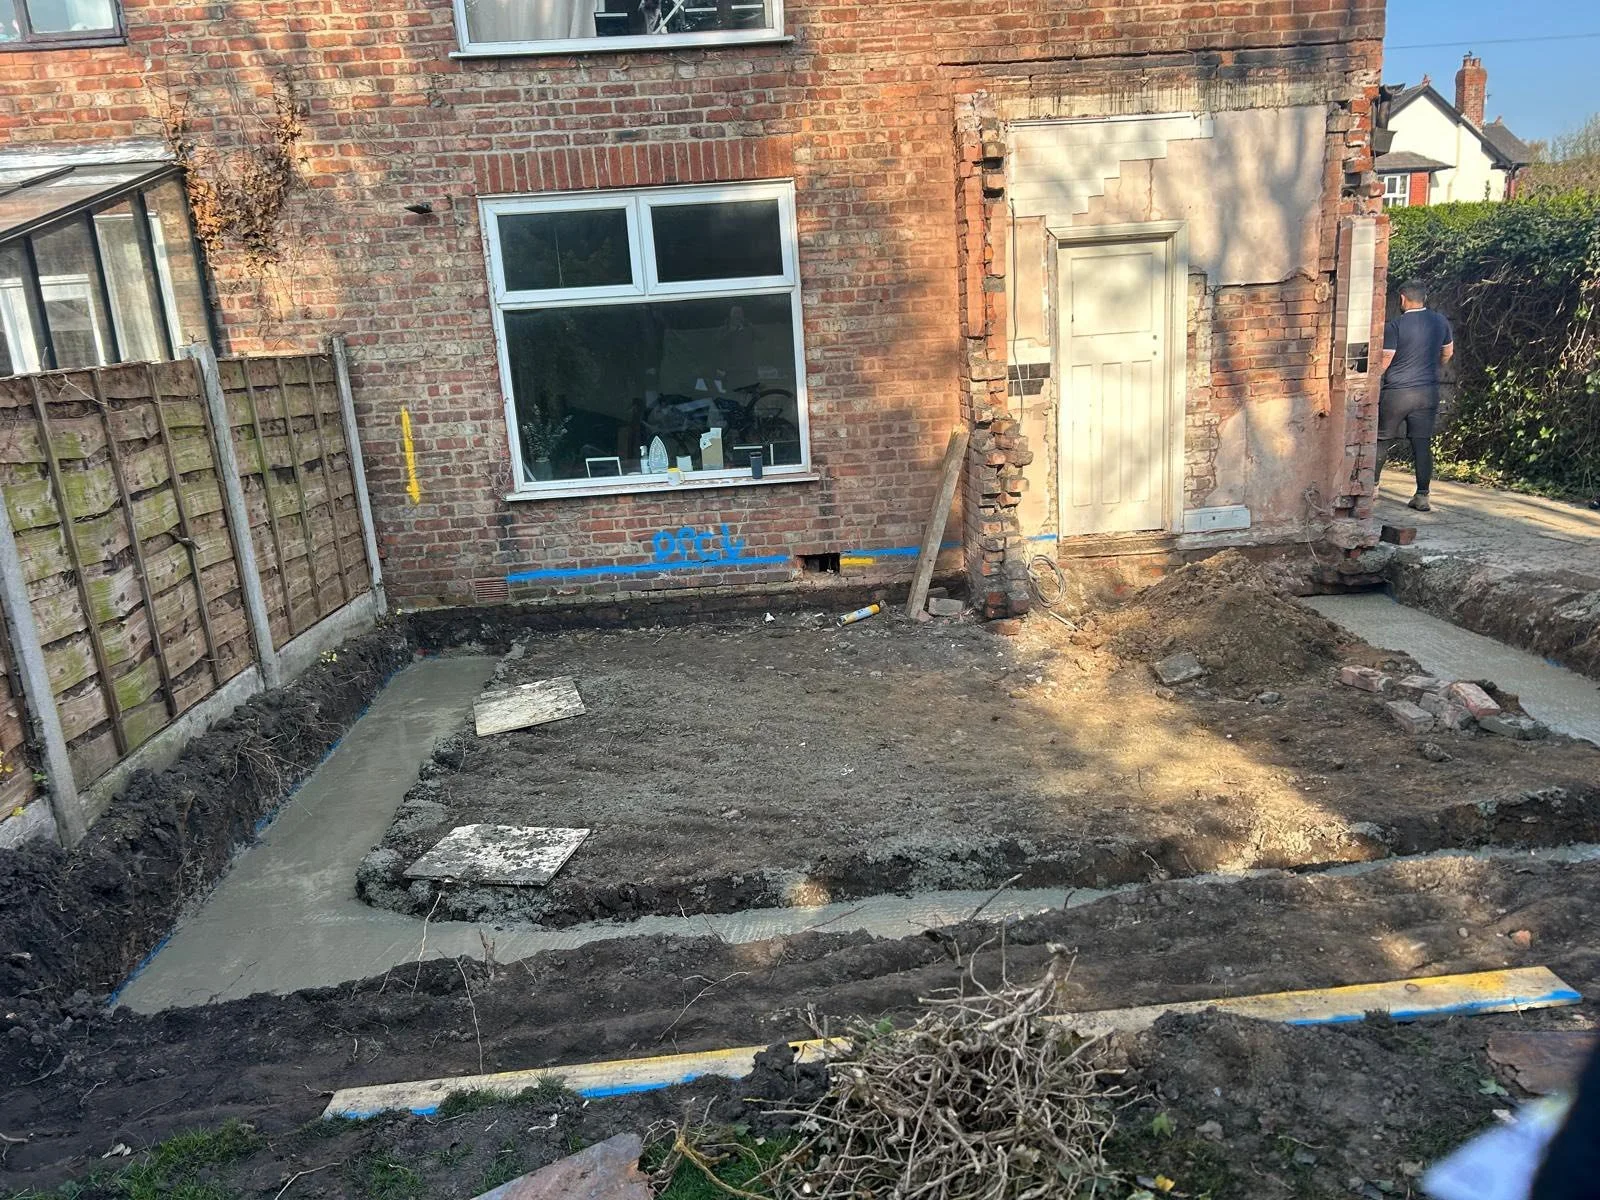
Foundation Strategy & Ground Condition Assessment
Safe, compliant structural design for open‑plan layouts. Full steel beam calculations, padstone design, load path checks, and building‑control‑ready documentation for wall removals, chimney breast removals, and structural alterations.
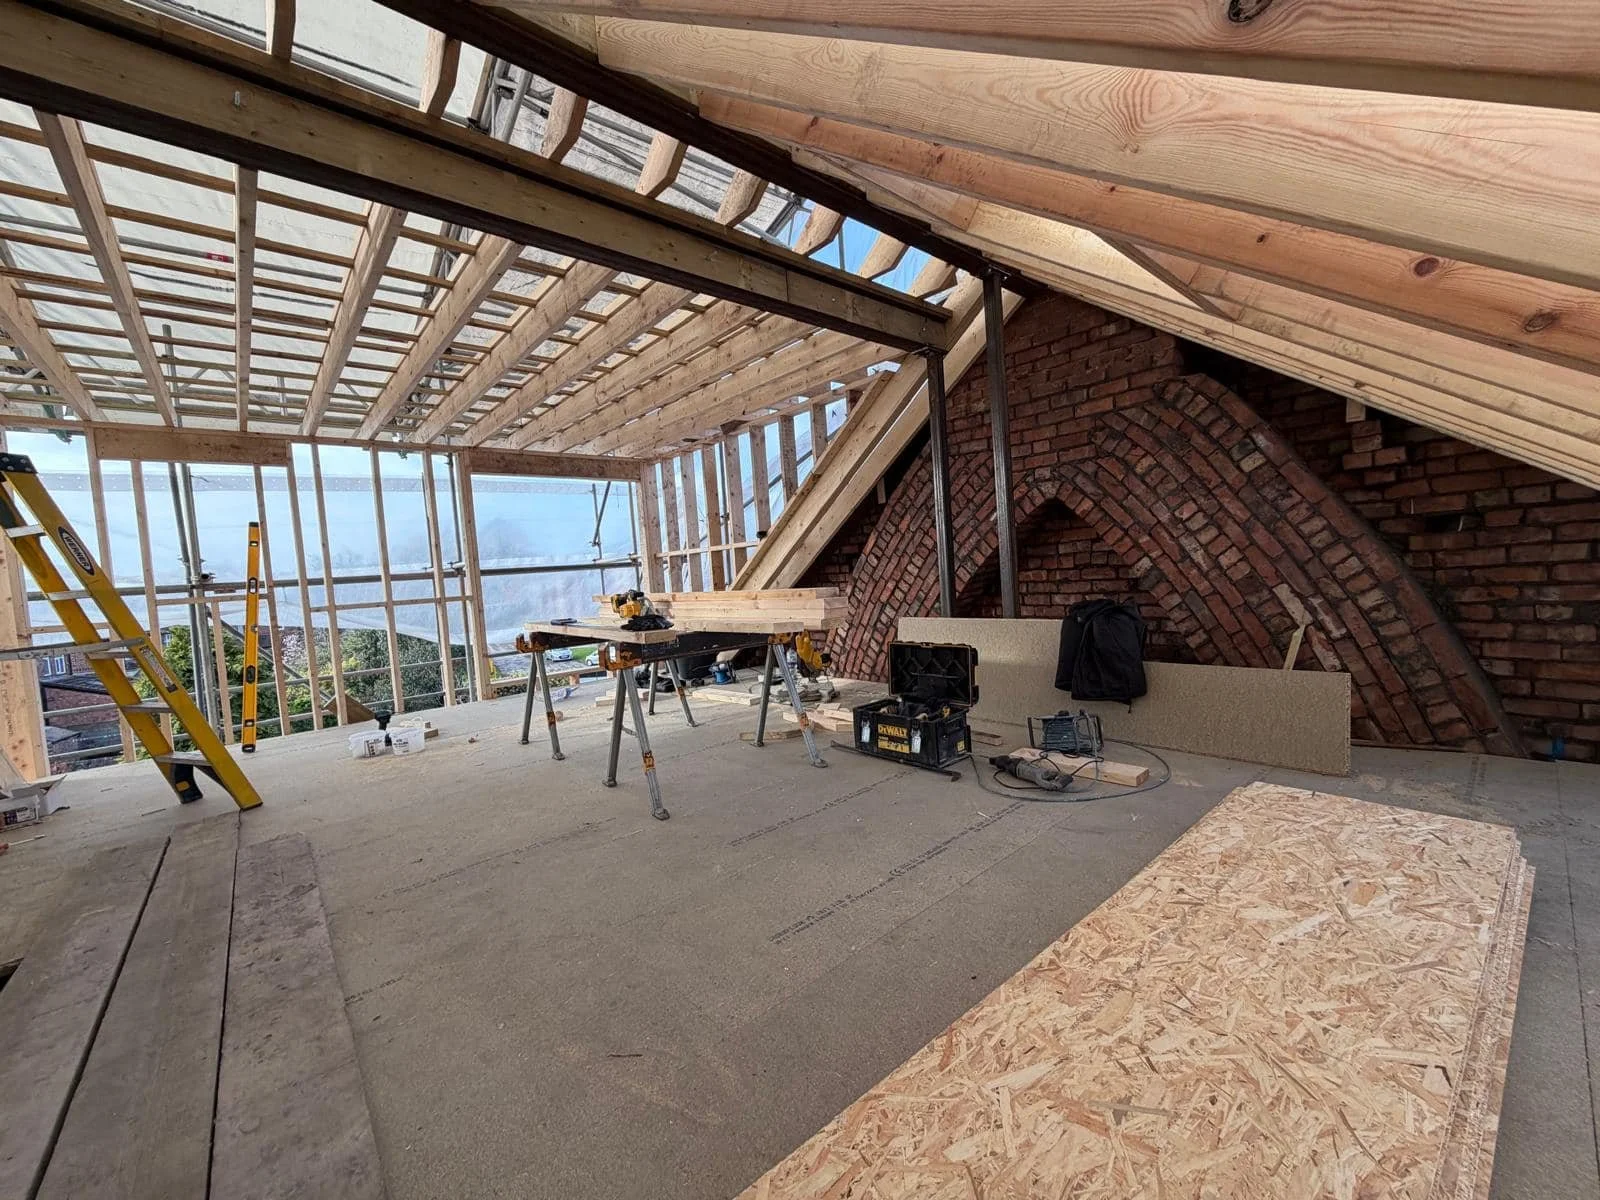
Loft Conversion & Dormer Structural Design
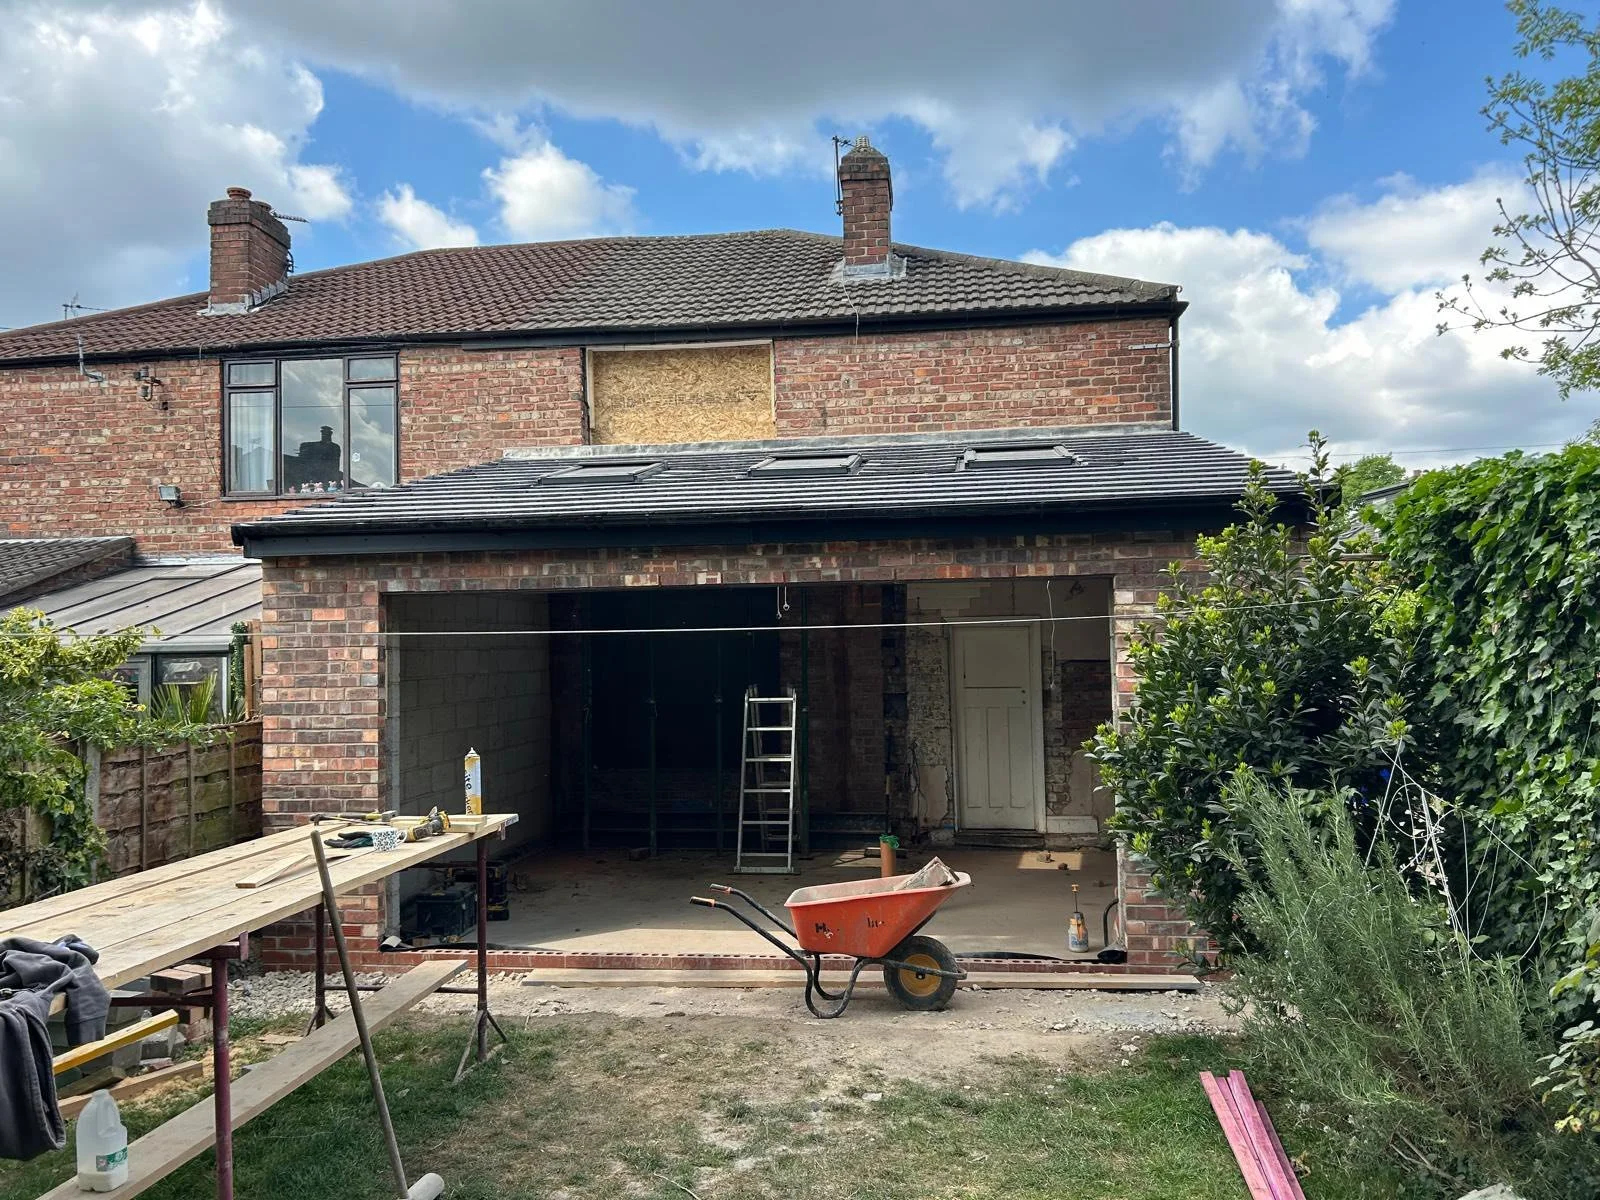
Evidence‑based structural engineering for single‑storey, double‑storey, side, rear, and wrap‑around extensions. Includes foundation strategy, steelwork design, roof structure engineering, stability checks, and complete drawing packs for builders and building control.
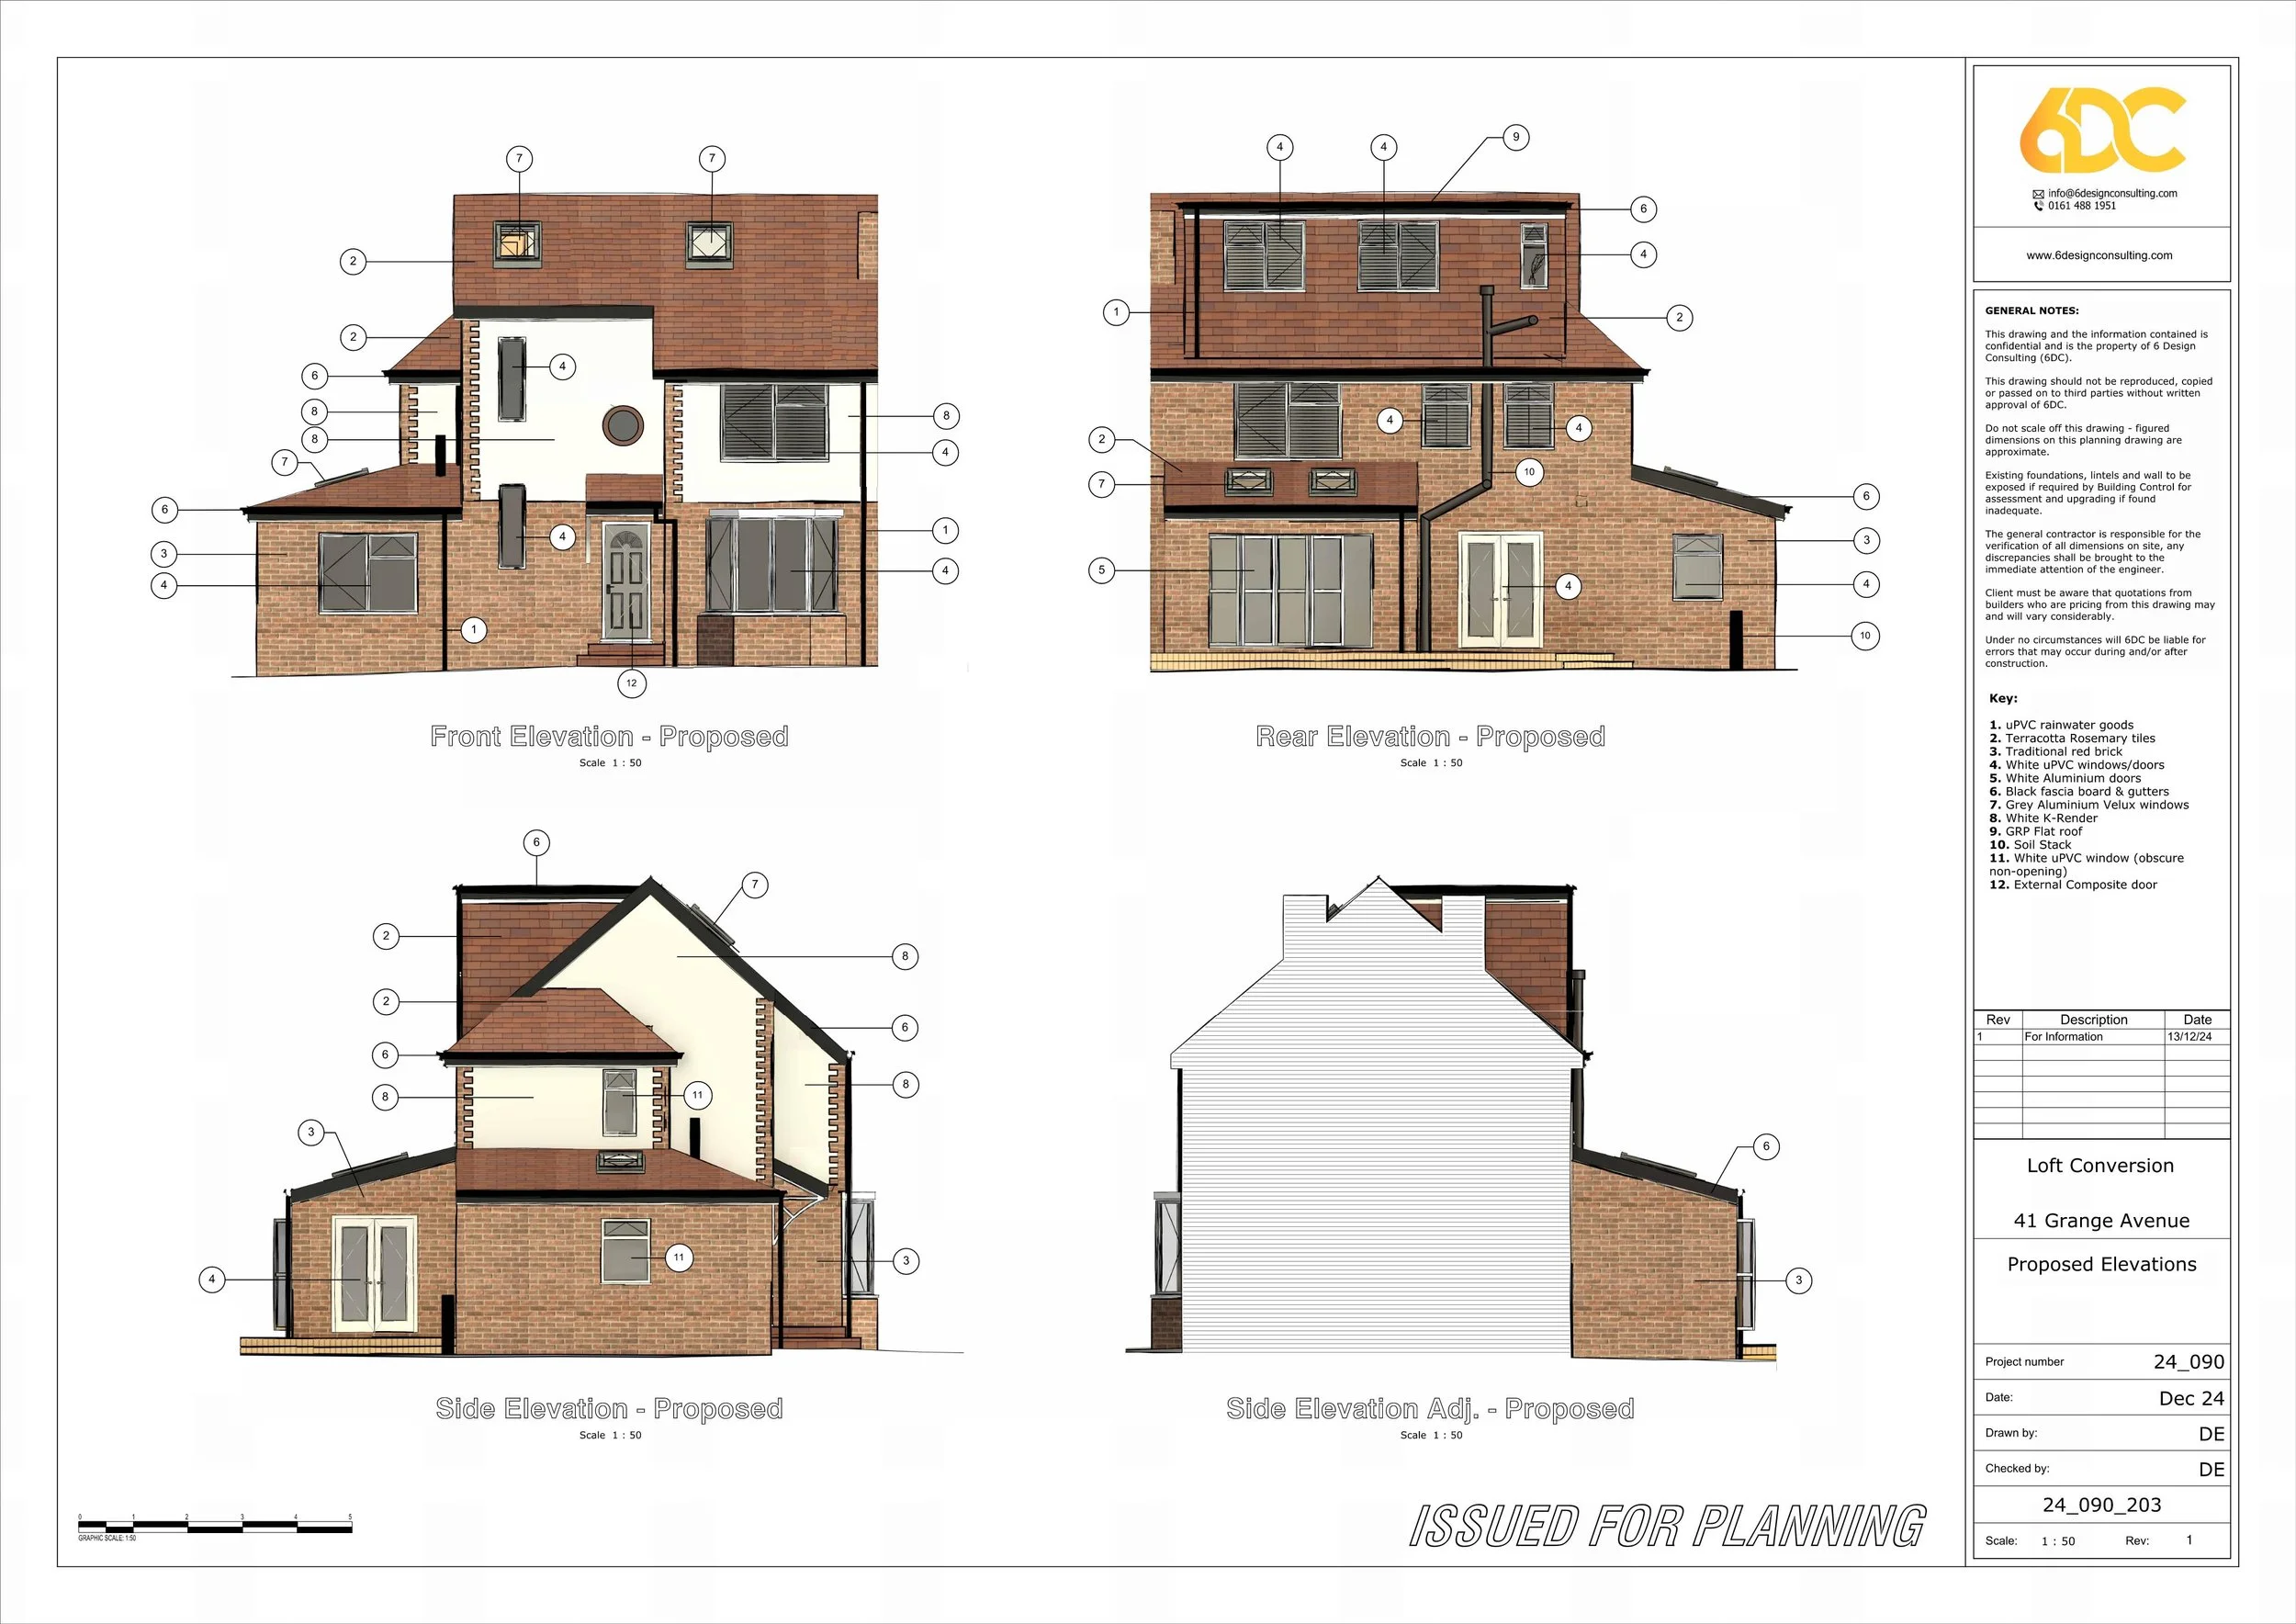

Planning Advice & Pre‑Application Guidance
Architectural Drawings & Building Regulation Plans
Foundation design tailored to soil conditions, tree influence zones, existing structures, and load requirements. We provide trench fill, strip, pad, raft, and piled foundation strategies with full calculations and detailing.
Optimised structural solutions for loft conversions, dormers, attic conversions, and roof alterations. We design joists, ridge beams, dormer framing, and strengthening works to ensure safe load paths and full regulatory compliance.
Structural Inspections & Engineer’s Reports
Steelwork Design & Structural Alterations
Clear, accurate drawings for planning applications, building regulations, and construction. Includes floor plans, elevations, sections, structural layouts, and detail drawings — all coordinated with your structural design to ensure consistency and compliance.

Practical planning advice for homeowners and architects, helping you understand feasibility, constraints, and likely approval routes. We support pre‑application discussions, advise on structural implications of planning choices, and help shape designs that satisfy both planning and building regulations.

Architect & Builder Collaboration
Building Control Support & Compliance
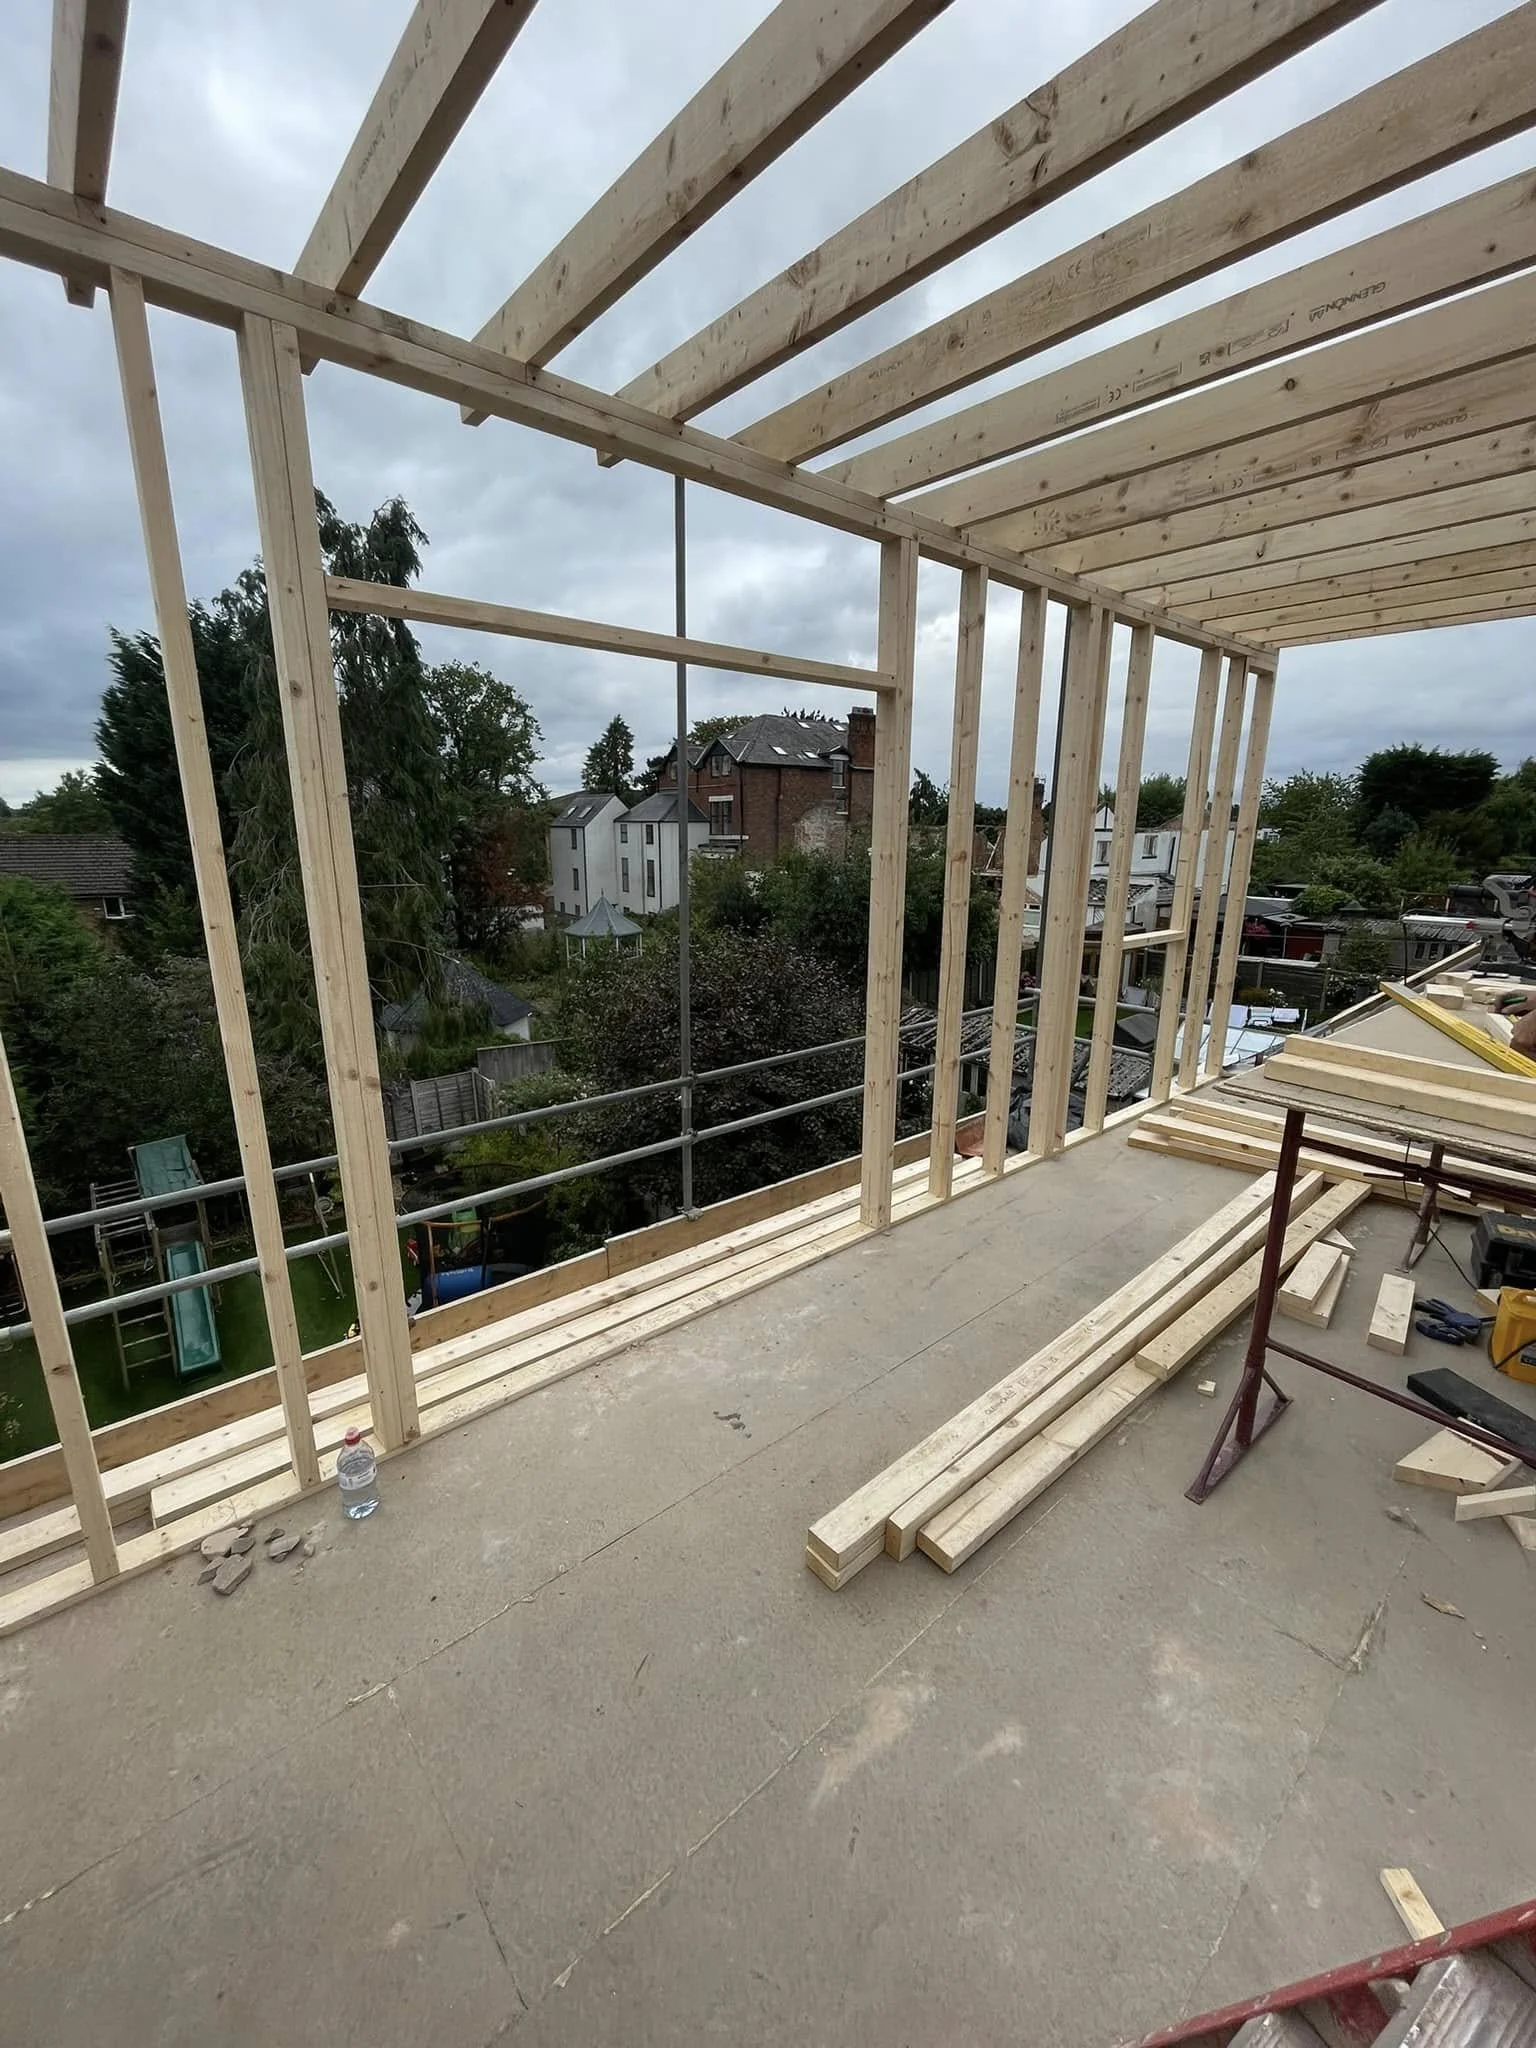
Custom steel beam, column, and connection design for residential and small commercial projects. Ideal for complex alterations, multi‑beam arrangements, portal frames, and bespoke structural layouts.
Small Commercial Structural Engineering
Timber Design & Roof Structure Engineering
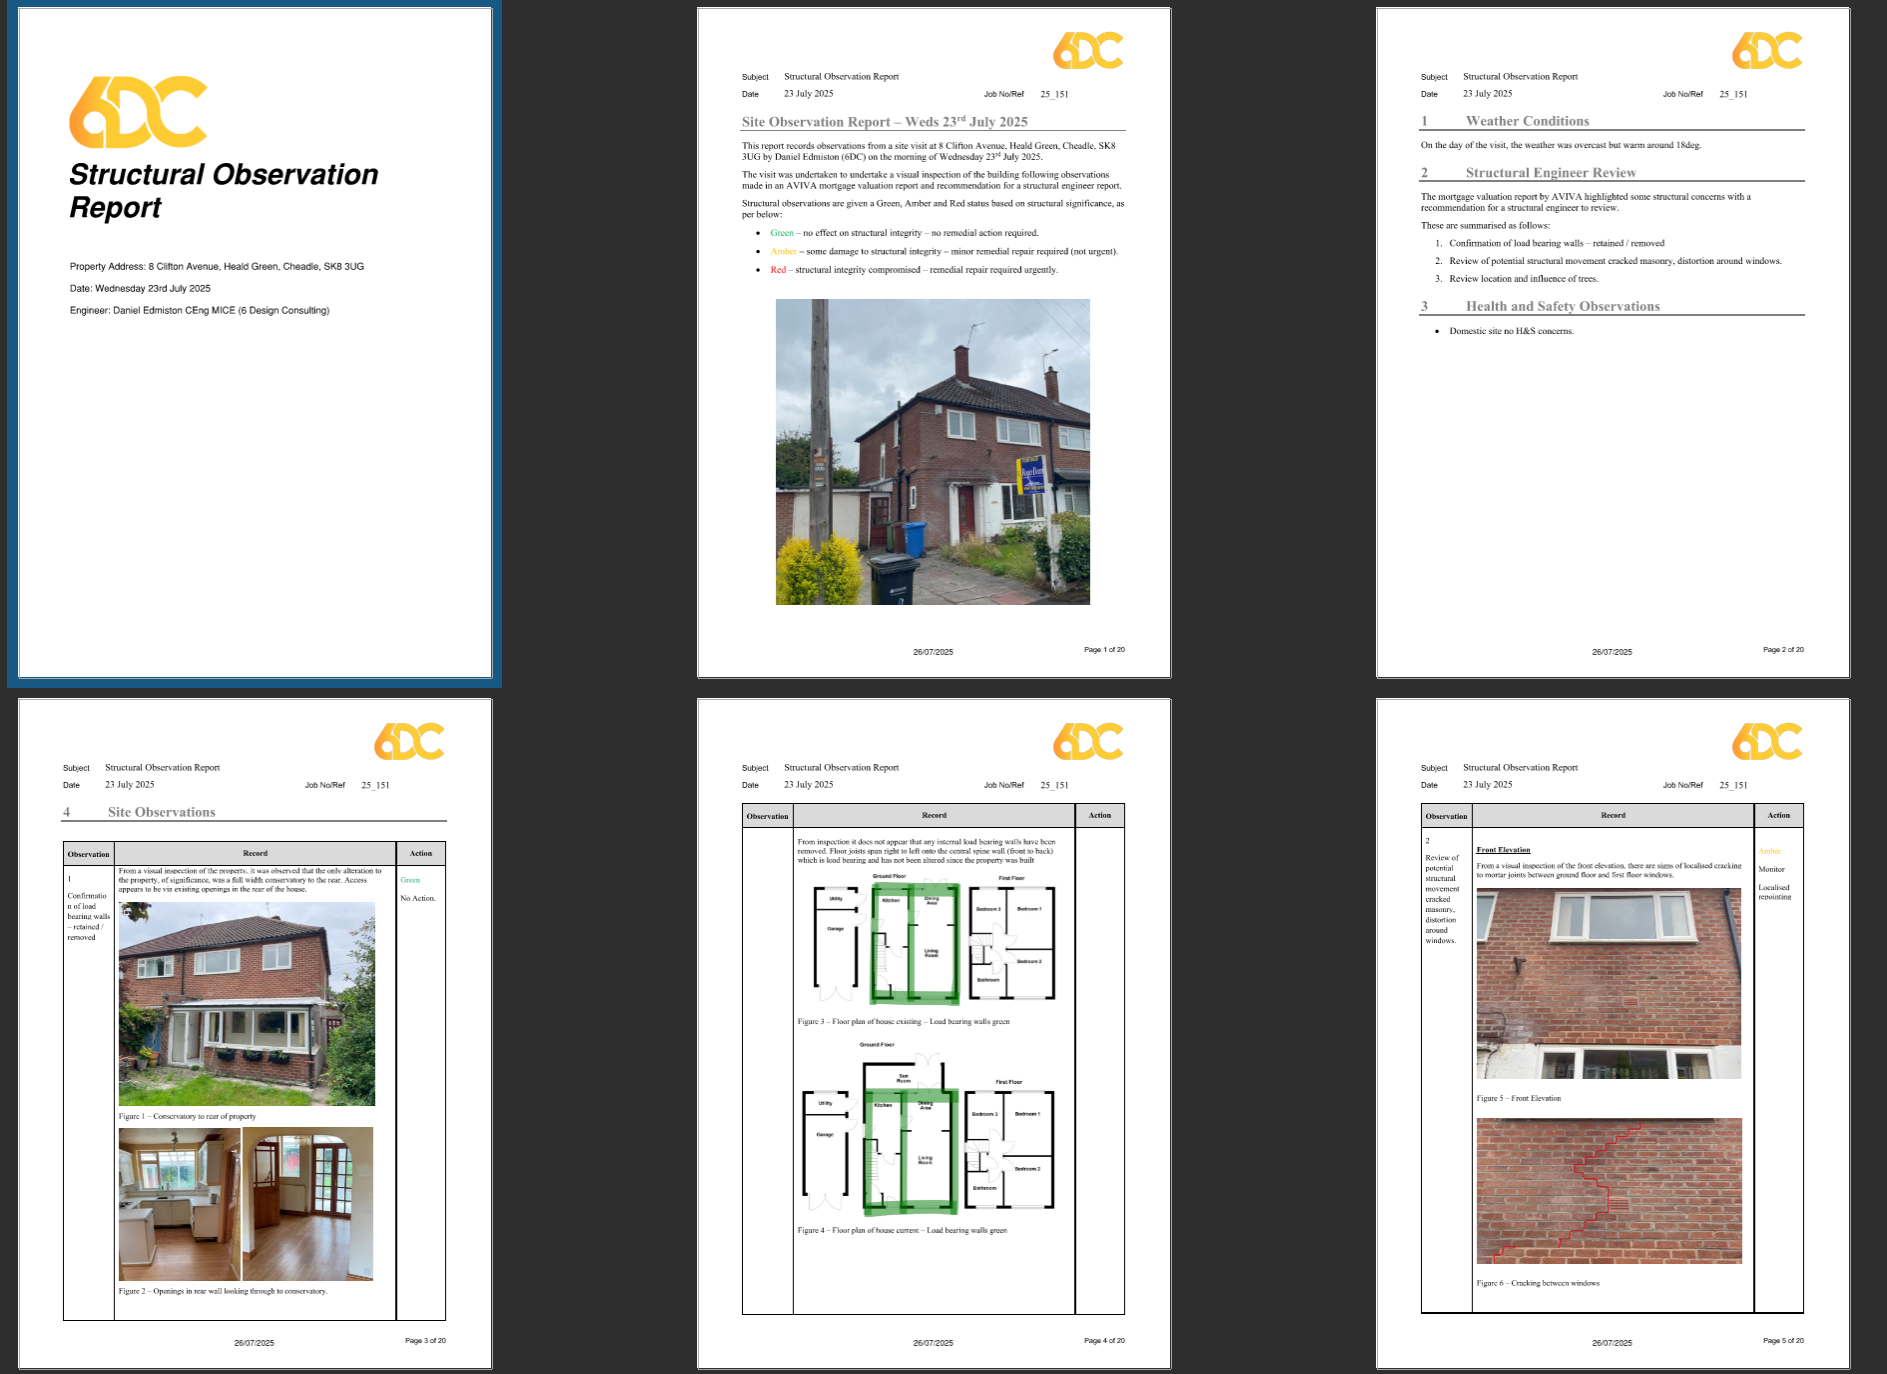
Clear, actionable structural reports for cracks, movement, subsidence indicators, lintel failure, and general building defects. Includes site visit, photographic record, engineering opinion, and remedial recommendations.
We prepare clear, compliant structural documentation and provide ongoing support during approval. Includes responses to building control queries, clarifications for inspectors, and updates during construction.
Structural design for small commercial units, shop alterations, office refurbishments, and light industrial spaces. Includes steelwork, load assessments, and regulatory compliance for commercial fit‑outs and modifications.
Design of timber joists, rafters, purlins, trusses, dormer structures, and strengthening works. Ensures safe spans, correct bearing, and compliance with Eurocode and building regulations.
We work closely with architects, builders, and contractors to ensure designs are practical, buildable, and clearly communicated. Includes sequencing guidance, installation notes, and coordination throughout the project.
Why Choose Us
20+ years of structural engineering experience
Chartered‑level expertise
Fast turnaround and fixed fees
Fully insured and building‑control‑ready
Local knowledge of Manchester & Stockport
Our Projects
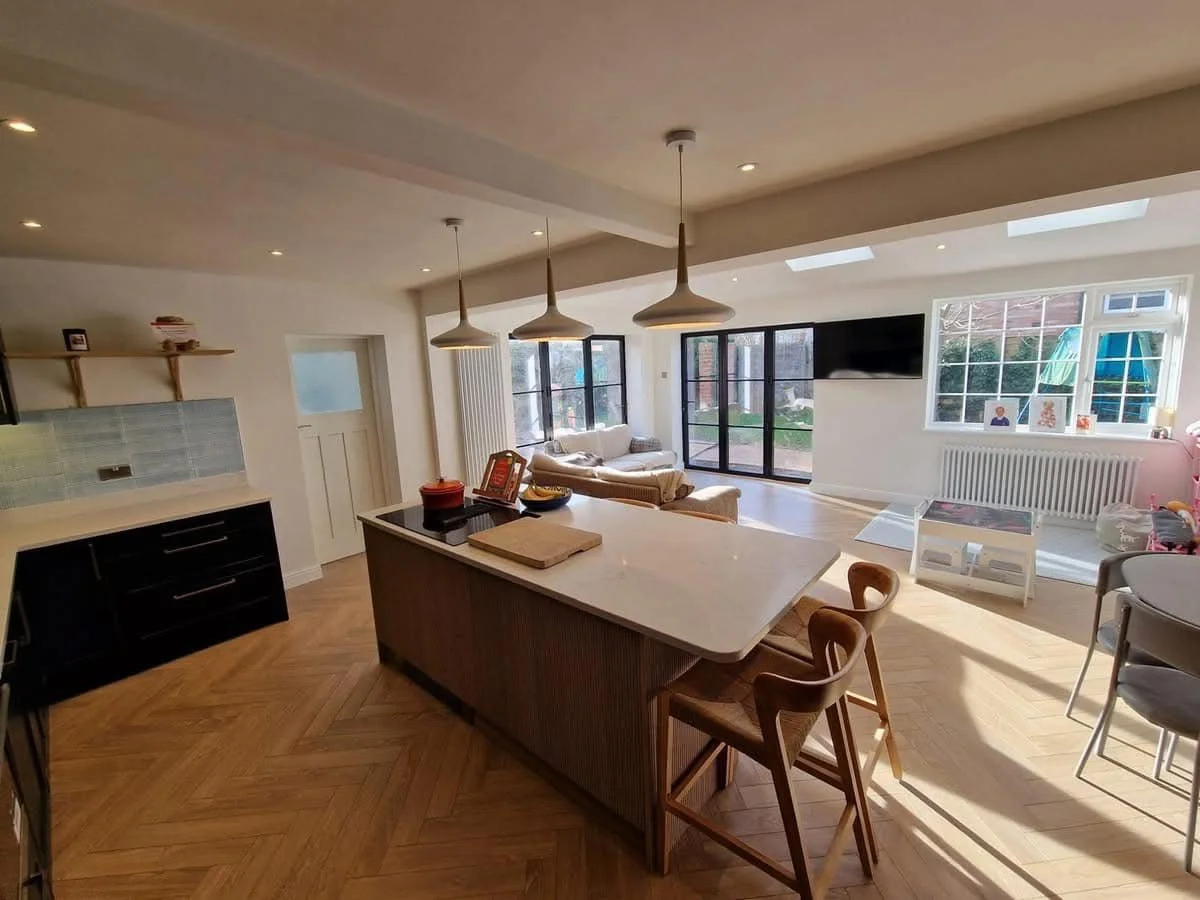
A homeowner wanted to remove two load‑bearing walls to create a single open‑plan kitchen‑dining space. We carried out a site assessment, designed a double‑beam arrangement with shared load paths, and provided building‑control‑ready calculations. The builder praised the clarity of the drawings, and the project was completed without any structural queries on site.
Stockport – RSJ Design for Open‑Plan Kitchen
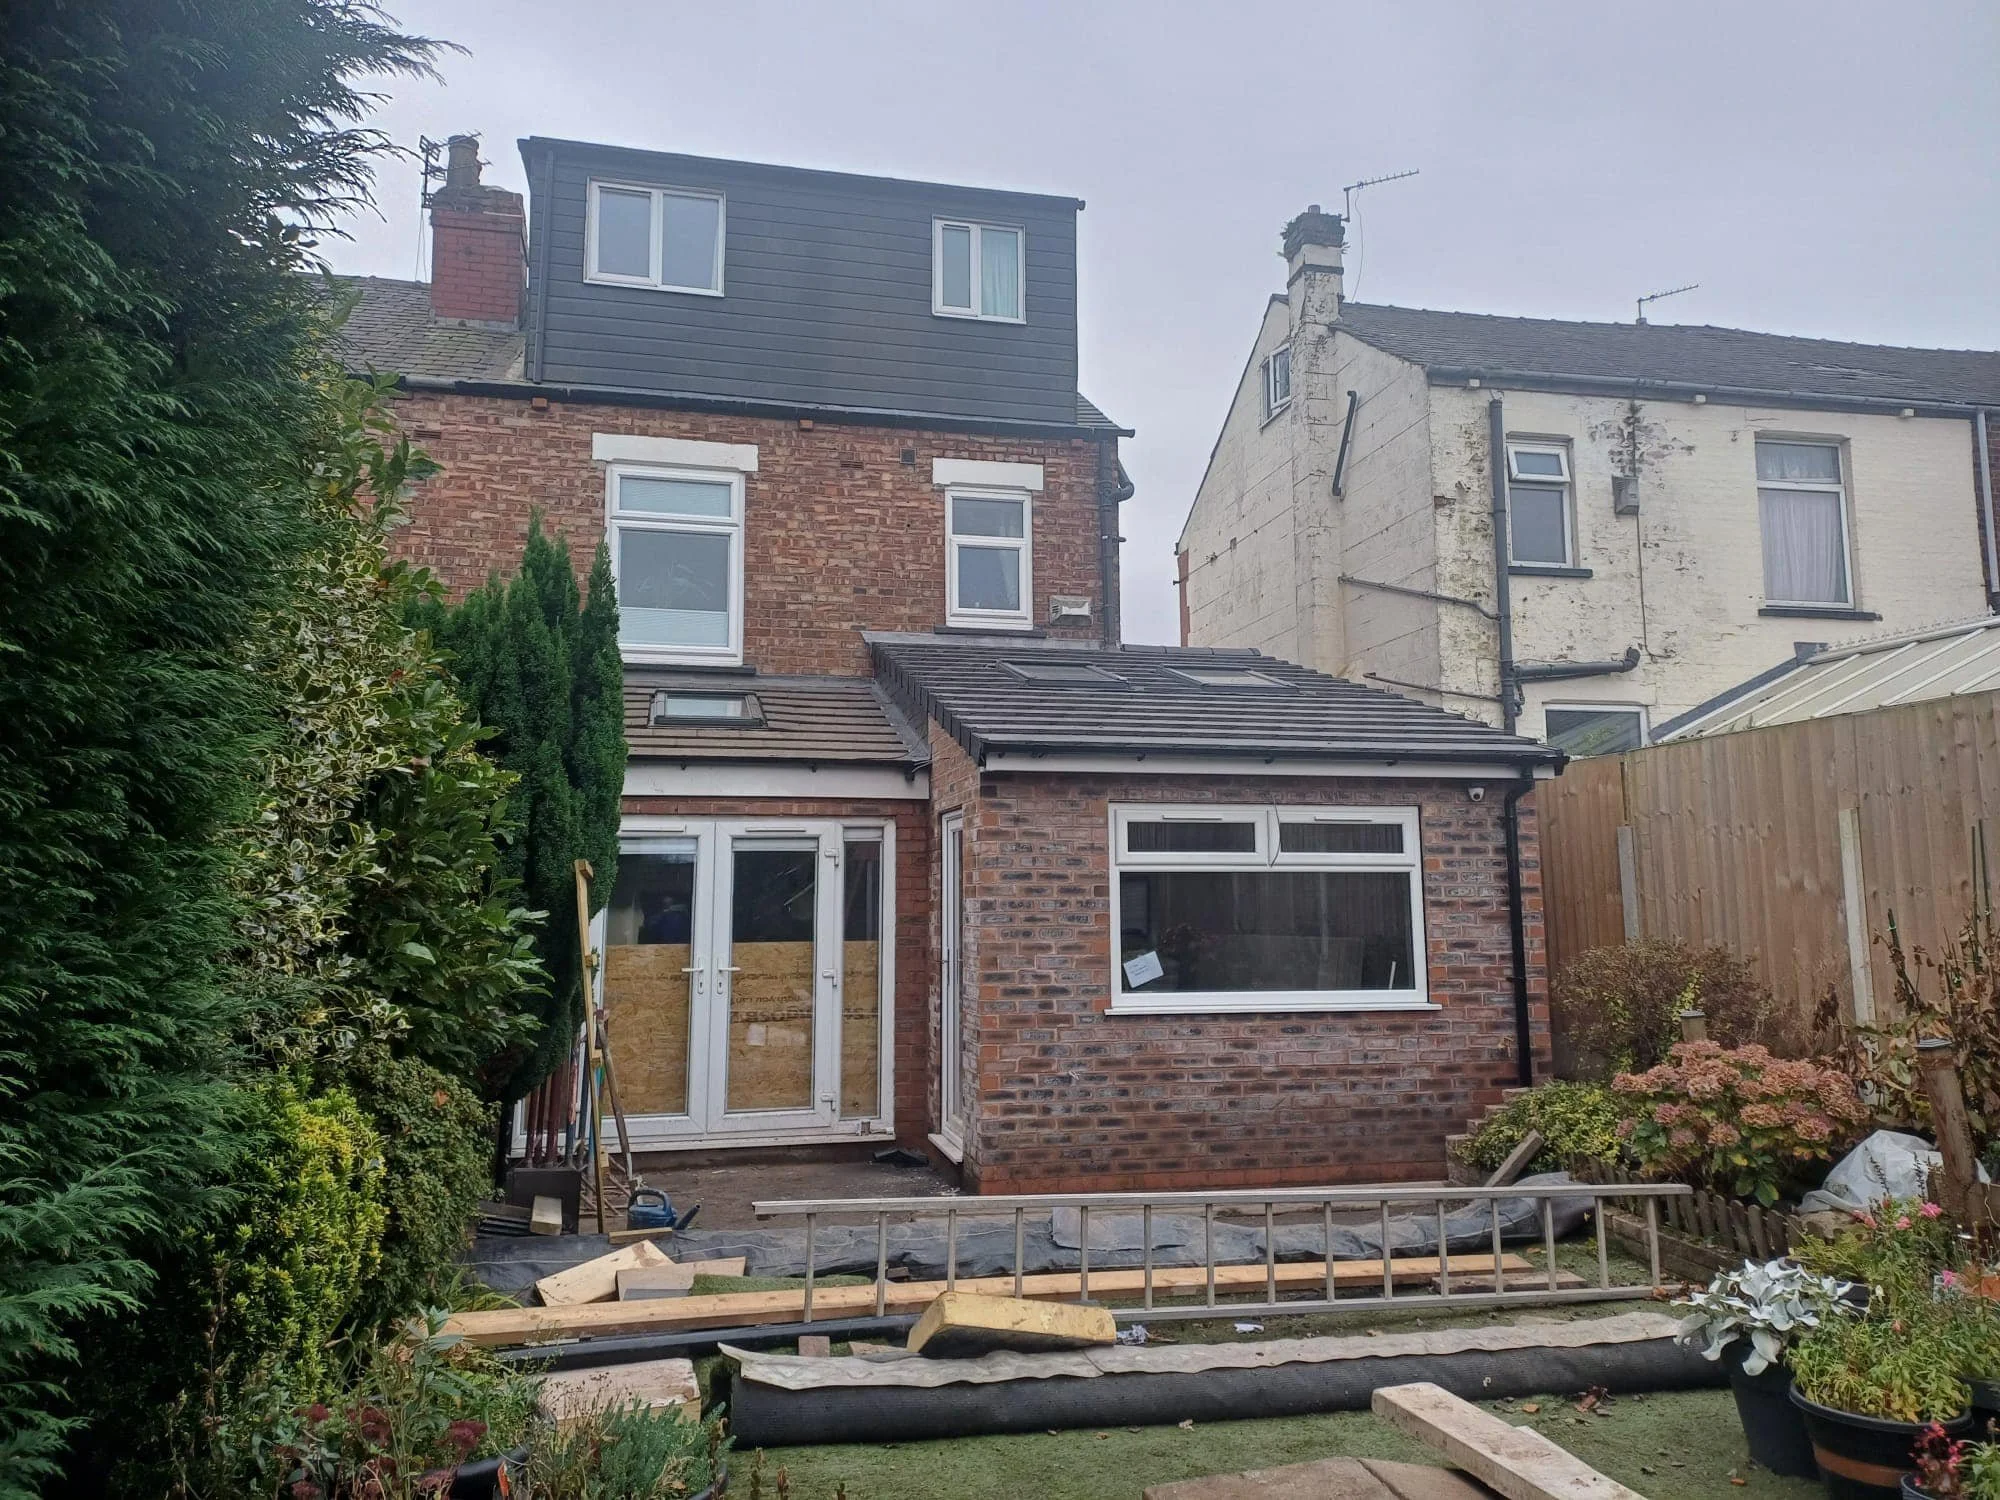
We supported a client through early planning stages for a rear extension, producing architectural drawings, advising on feasibility, and coordinating structural implications. Our pre‑application guidance helped secure approval without revisions, saving time and cost.
Manchester – Planning Advice & Architectural Drawings
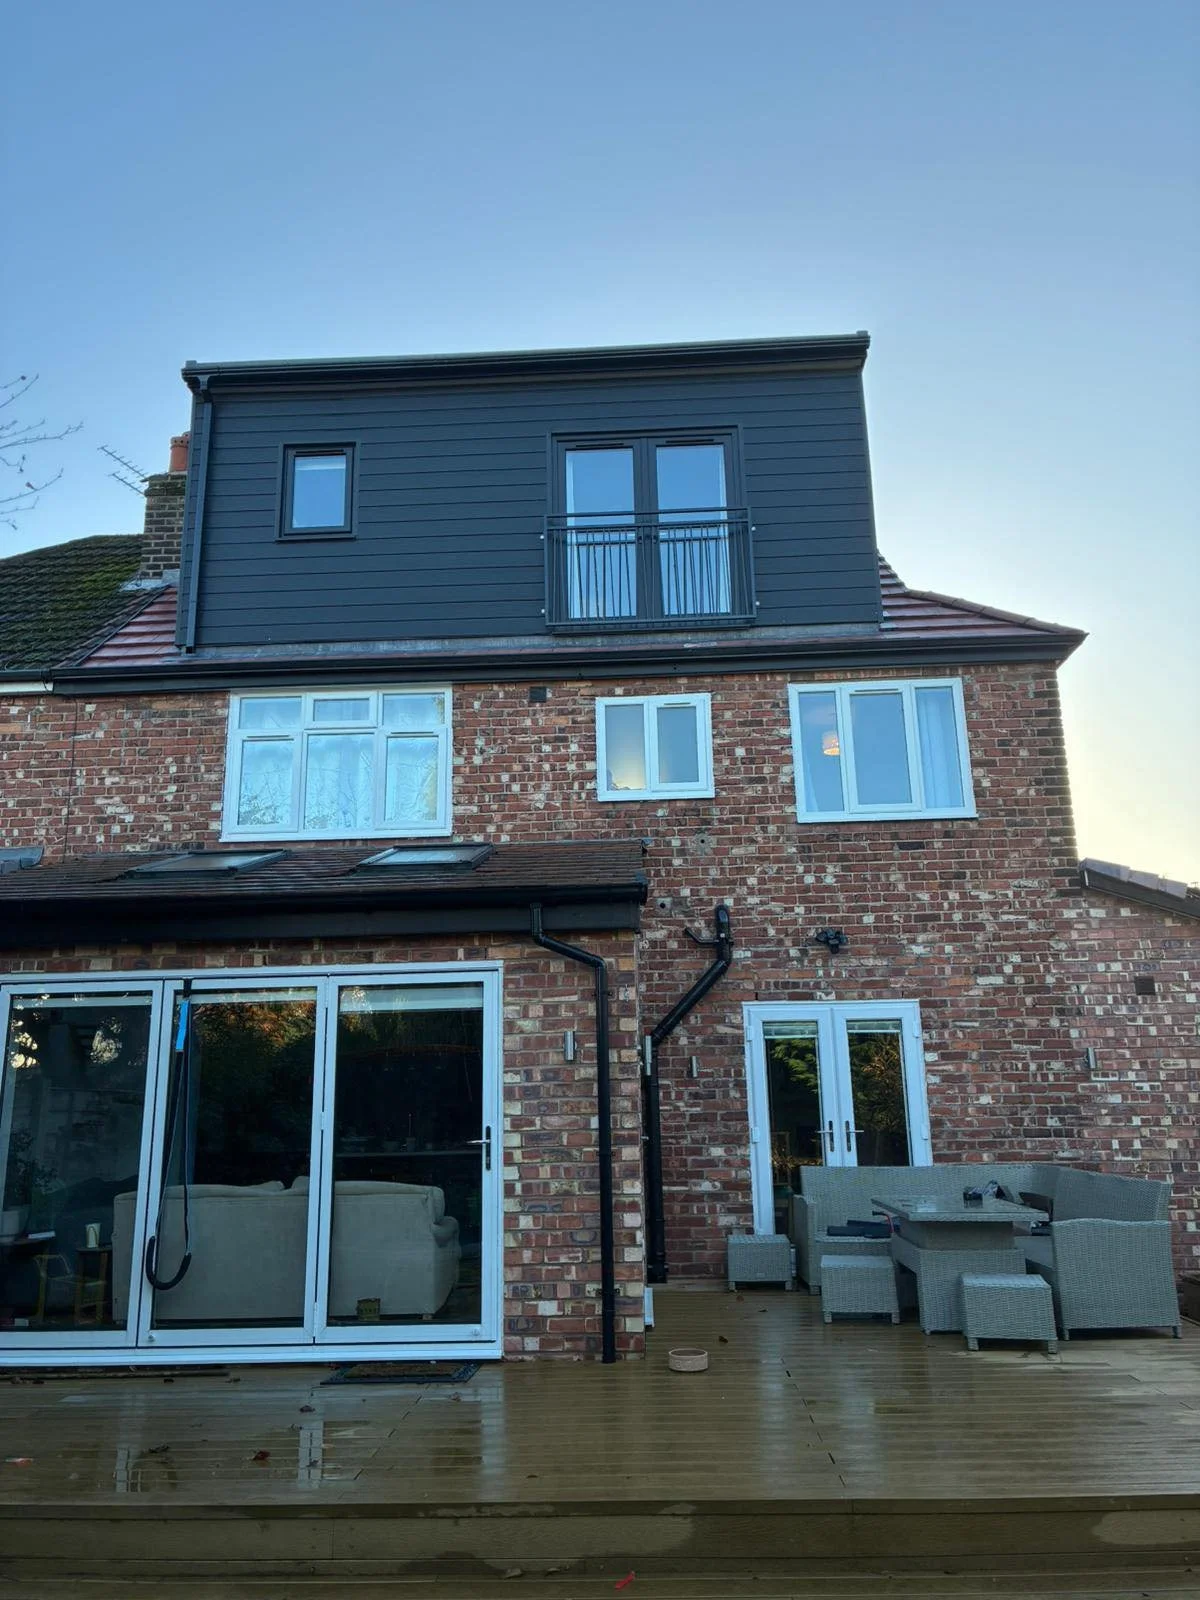
A loft conversion required new ridge support, dormer framing, and strengthening of existing joists. We produced a complete structural package aligned with the architect’s plans, ensuring safe load paths and compliance with building regulations. The builder reported the design was “straightforward and easy to follow.”
Cheadle – Loft Conversion & Dormer Engineering
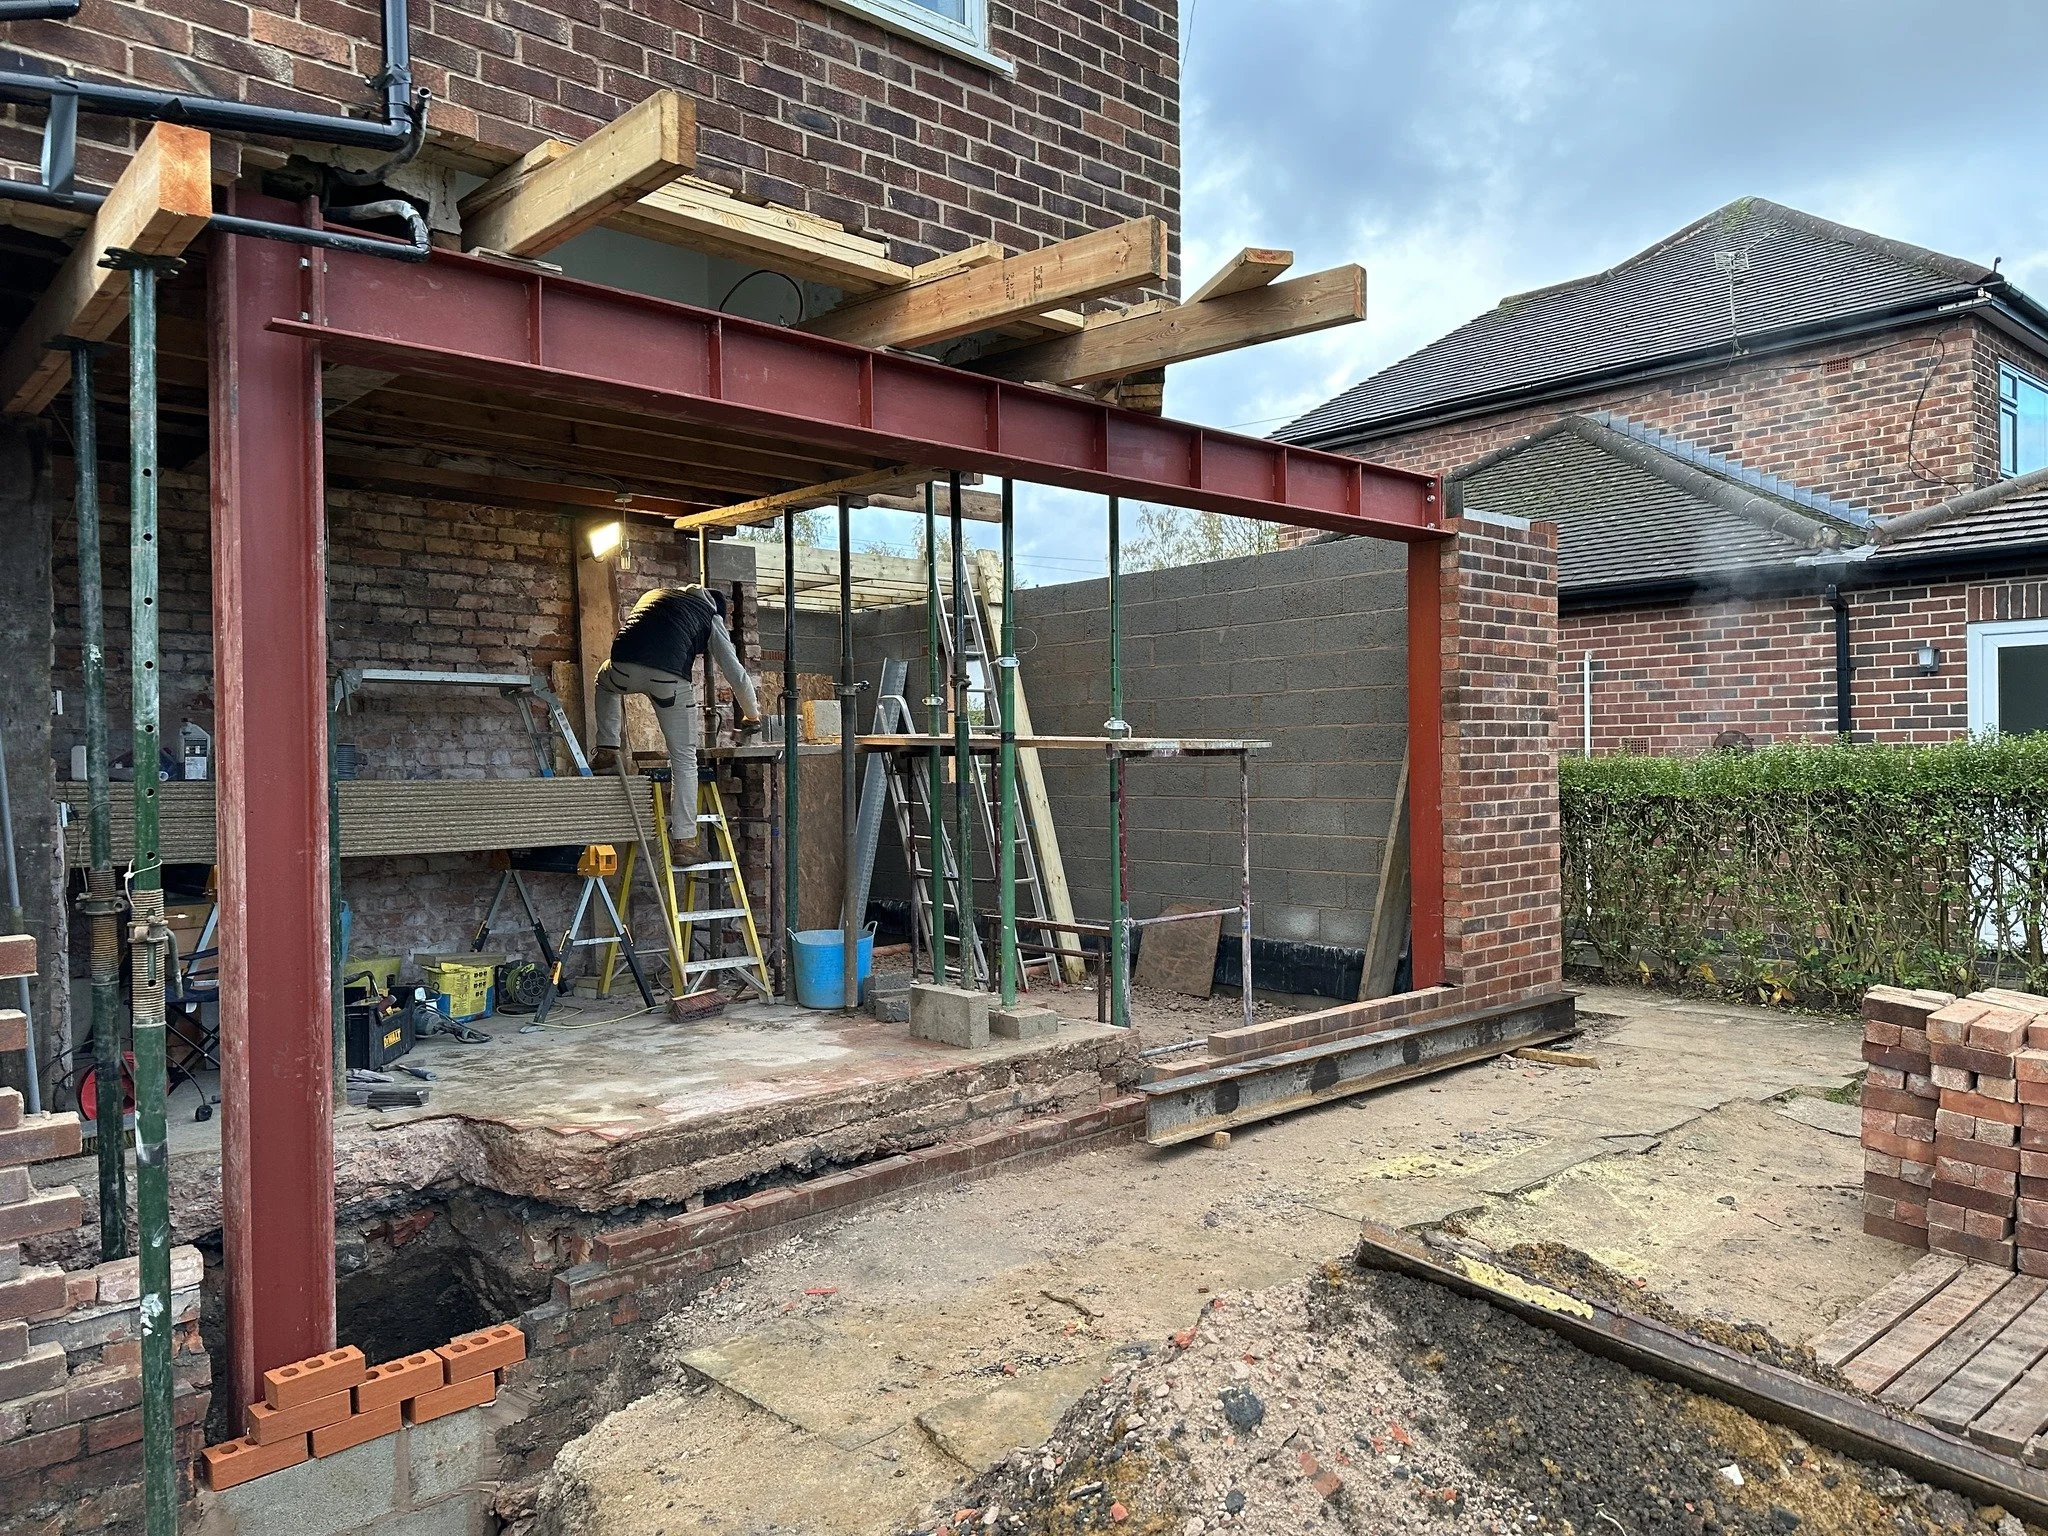
A full‑house renovation required multiple steel beams, timber strengthening, and sequencing guidance for the builder. We provided coordinated drawings and calculations, ensuring the project progressed smoothly with no structural delays.
Manchester – Steelwork & Timber Design for Renovation

We delivered the full structural design for a double‑storey side extension, including foundation strategy, steelwork, roof structure, and stability checks. Early planning advice helped the client avoid a costly redesign, and coordinated drawings ensured smooth approval with building control.
Bramhall – Double‑Storey Extension Structural Package
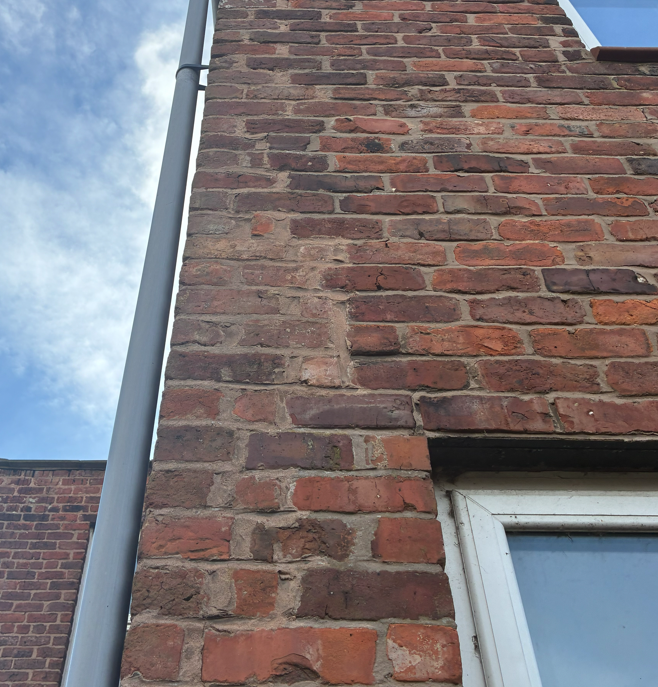
Stockport – Structural Inspection & Engineer’s Report
A homeowner noticed cracking in the brickwork of a outrigger extension. We carried out a structural inspection, identified the cause as historic movement rather than active subsidence, and provided a clear engineer’s report with remedial recommendations. This allowed the client to proceed confidently with their renovation and satisfy their mortgage lender.
Schedule your appointment
Book a consultation with our experienced engineering team to explore innovative, structure‑led design solutions shaped around your project goals.
We focus on delivering high‑quality, engineer‑driven design services that are tailored to your specific requirements and grounded in technical clarity, efficiency, and buildability.
You can now book a phone consultation or site visit directly through our website!
Quick, easy, and convenient — choose a time that works best for you and we’ll take care of the rest.
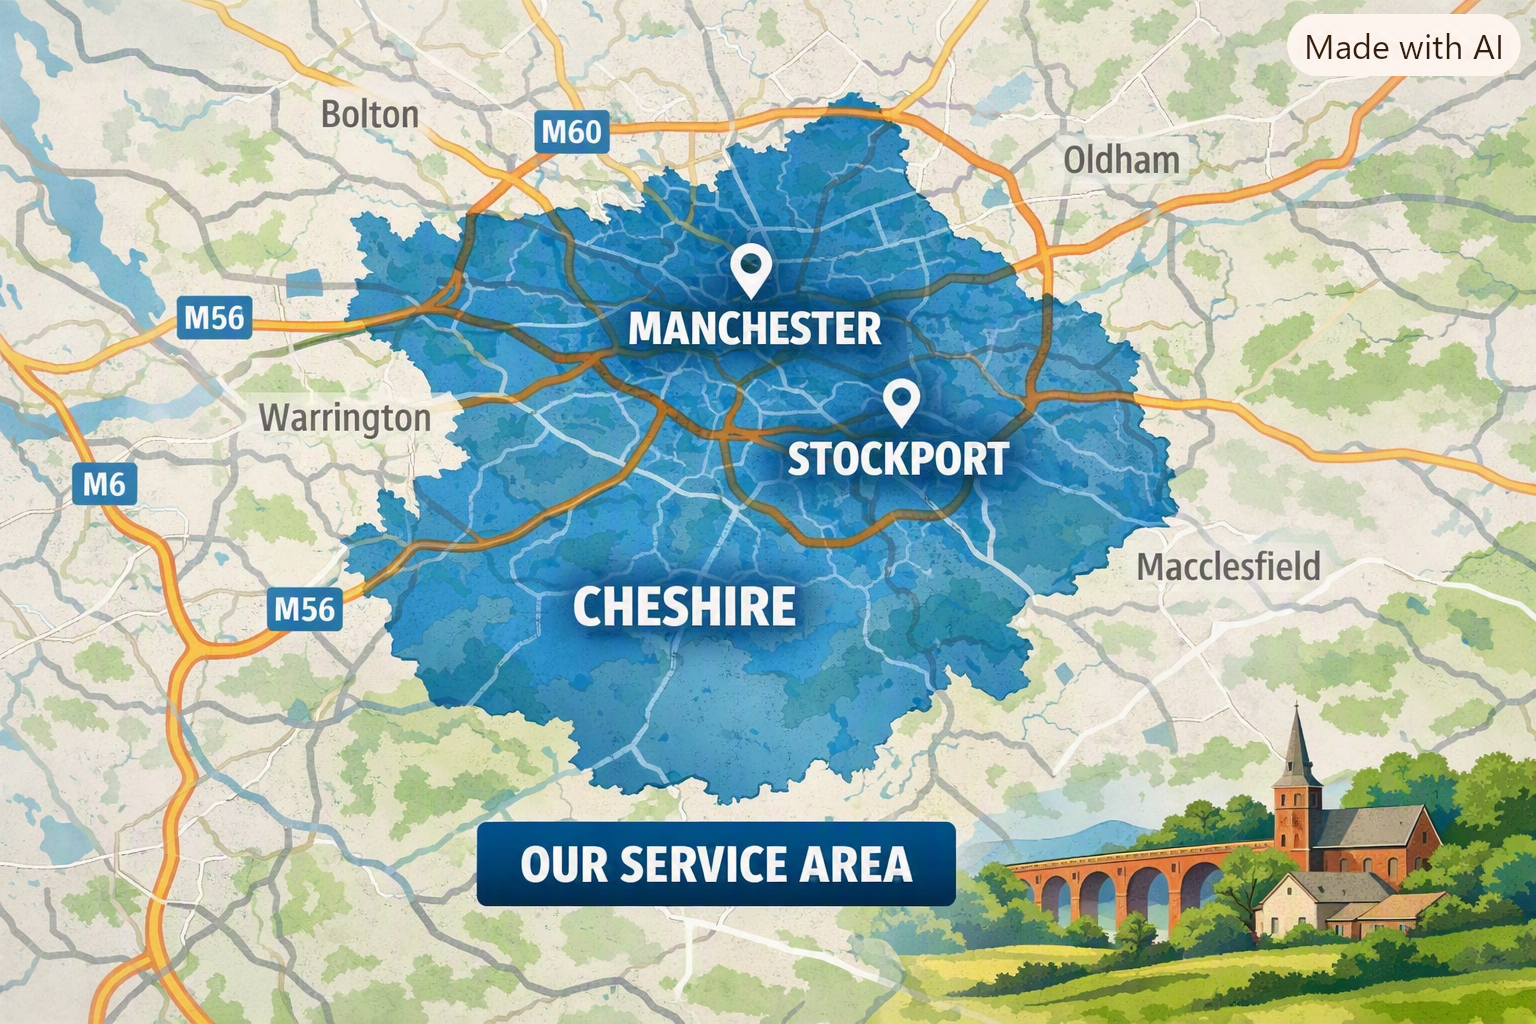
Regional Coverage Map